


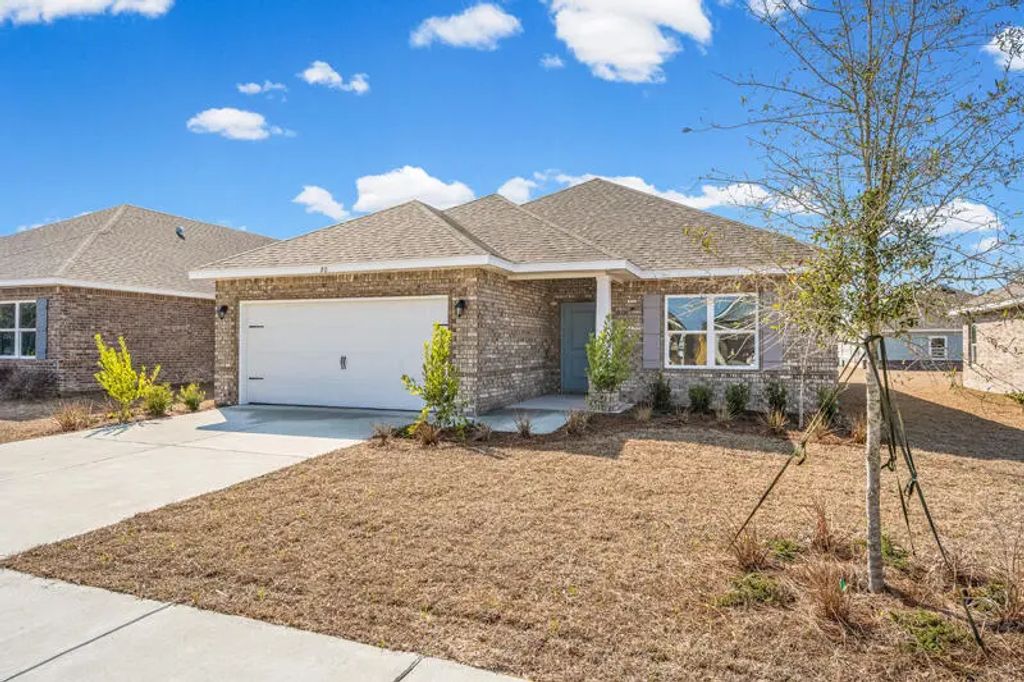
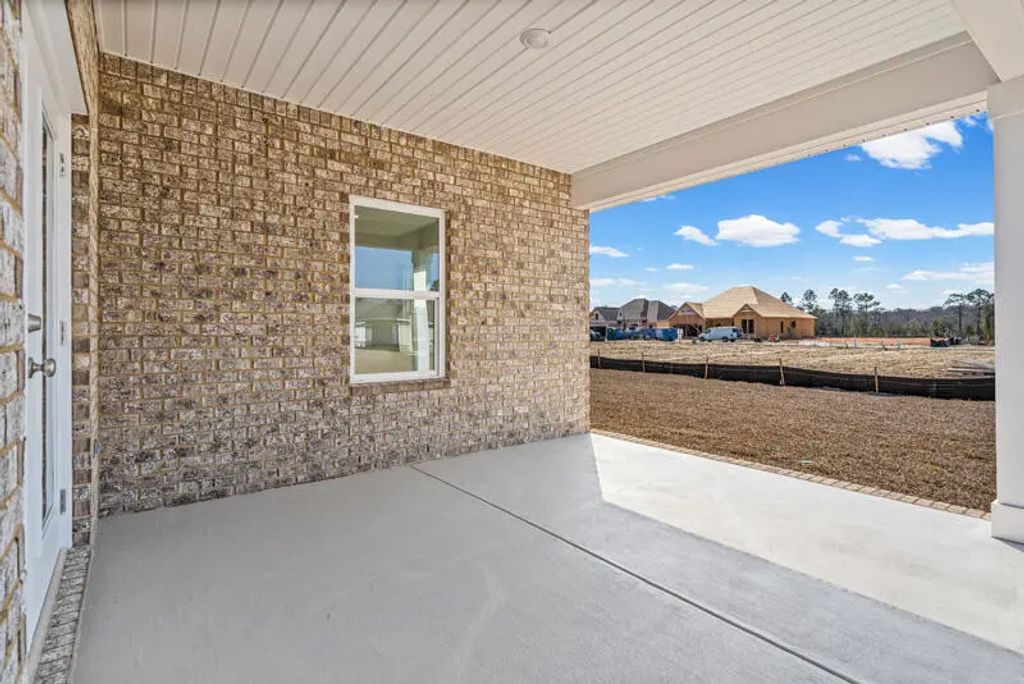
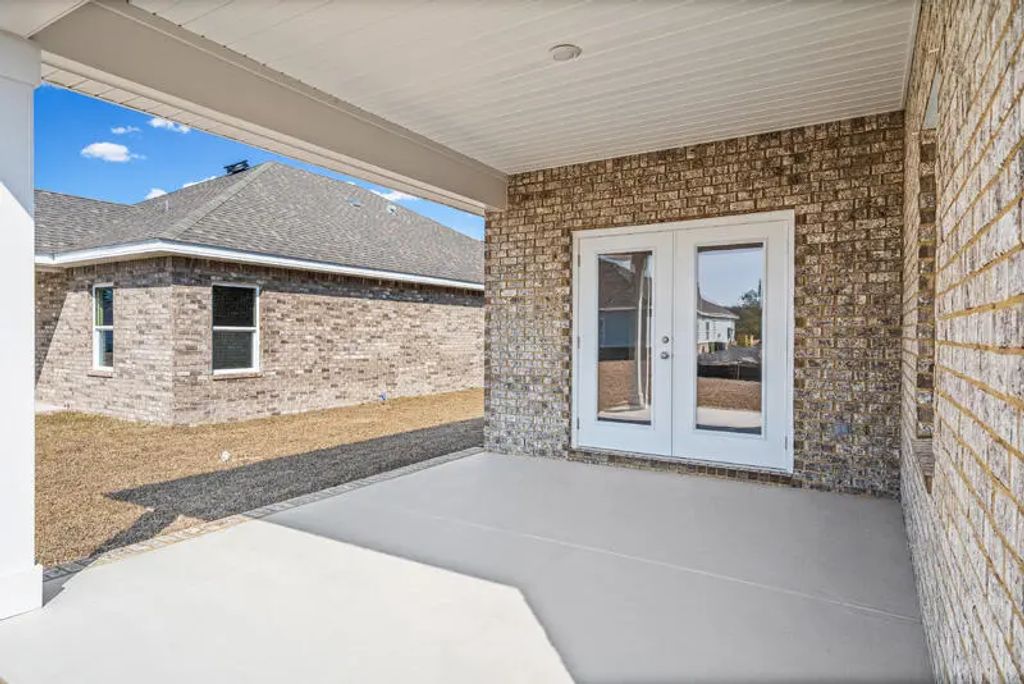
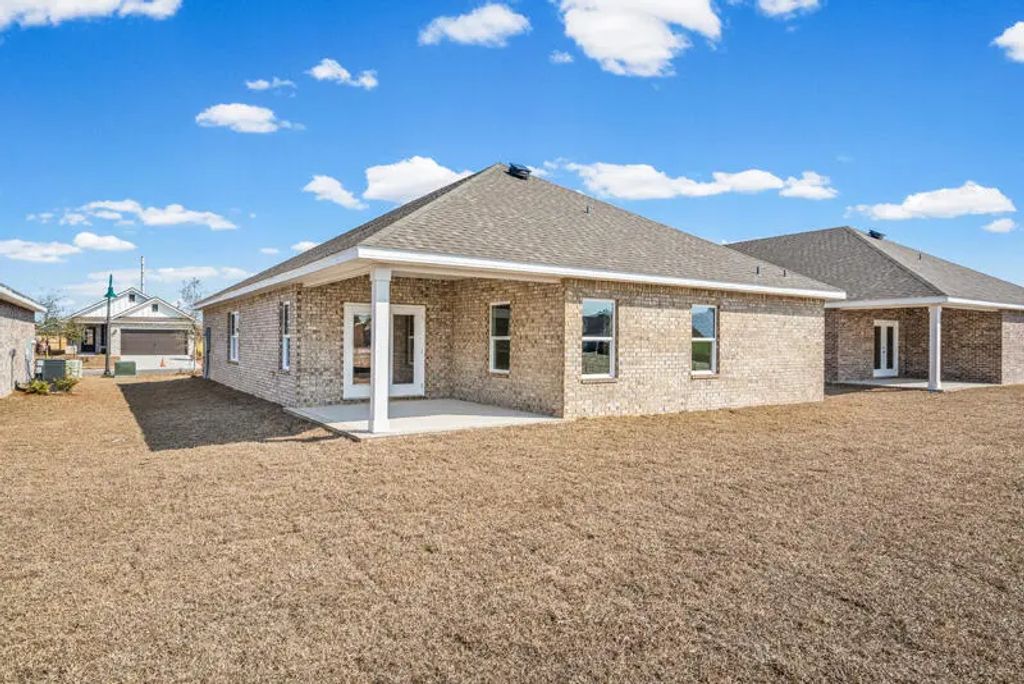
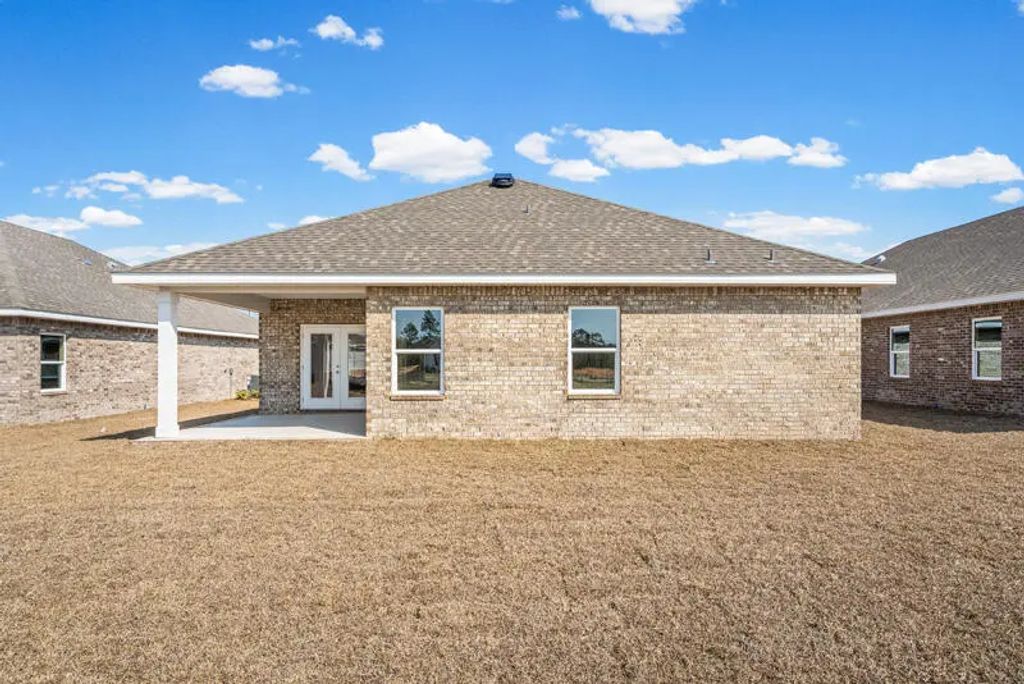
About 80 Natureview Way
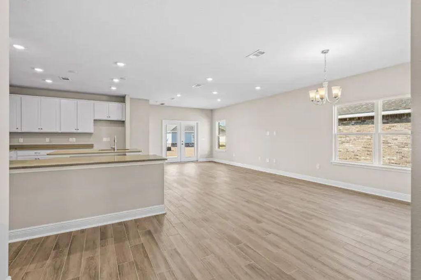
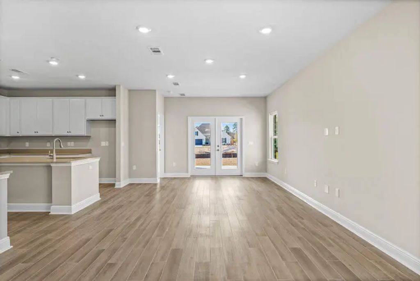
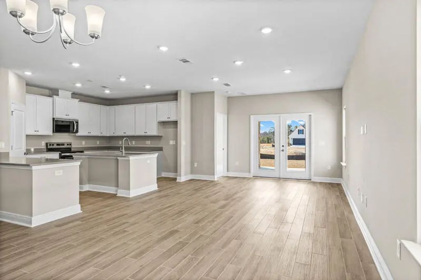
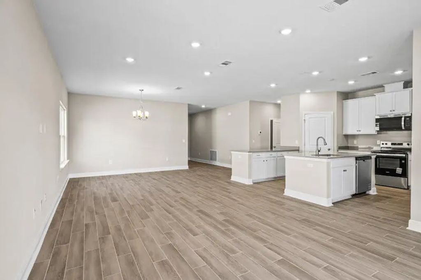
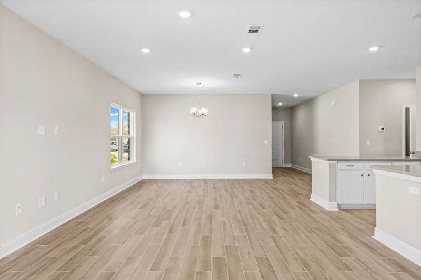
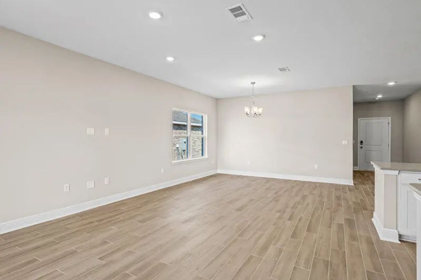
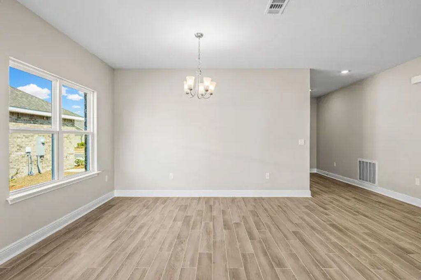
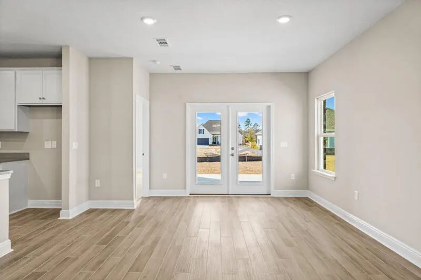
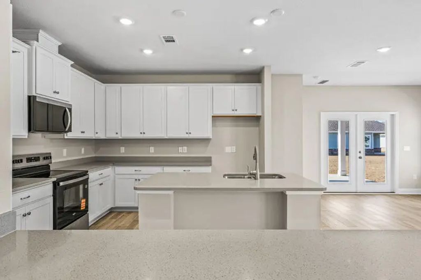
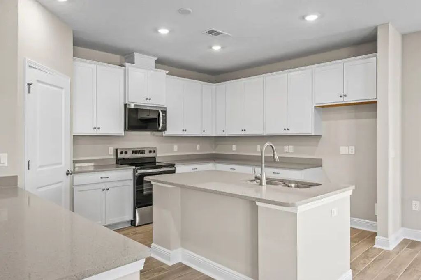
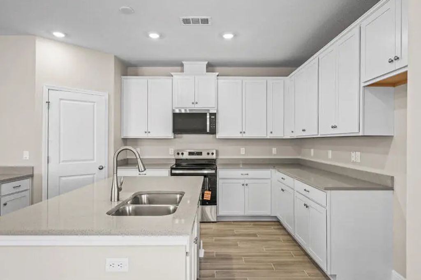
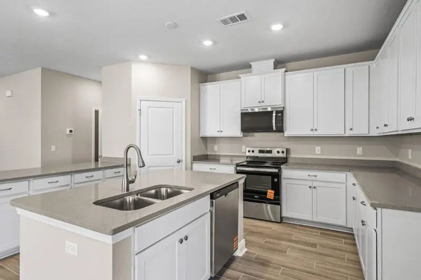
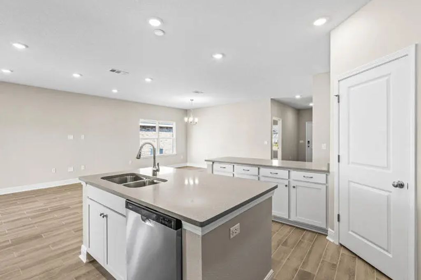
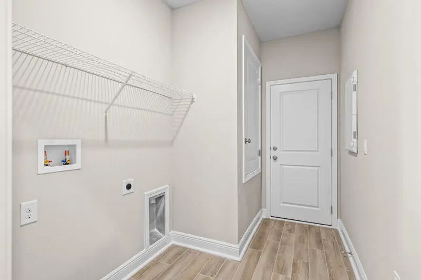
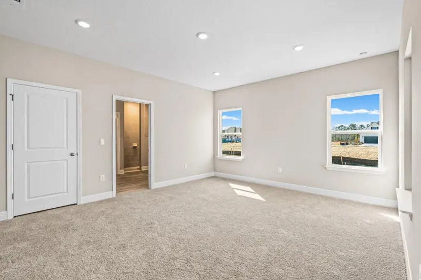
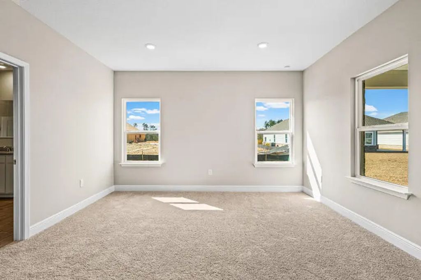
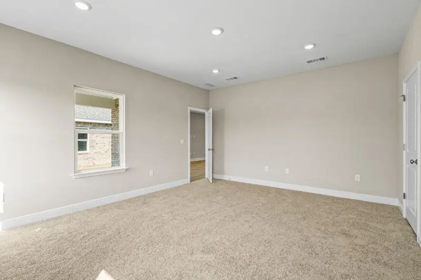
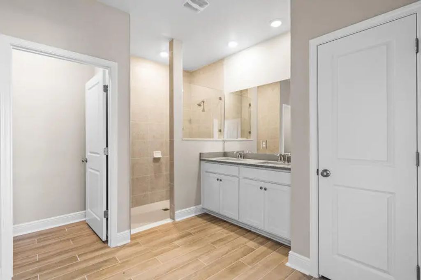
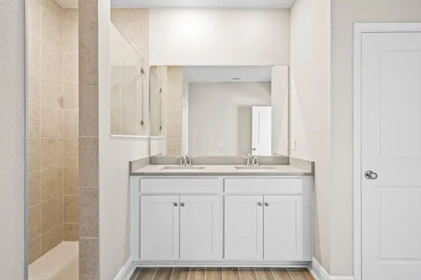
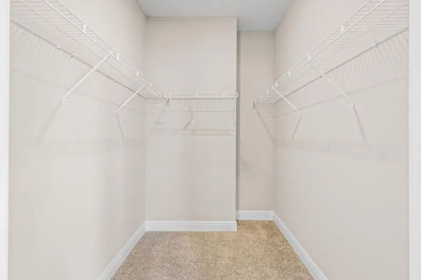
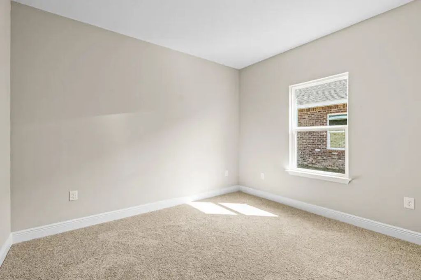
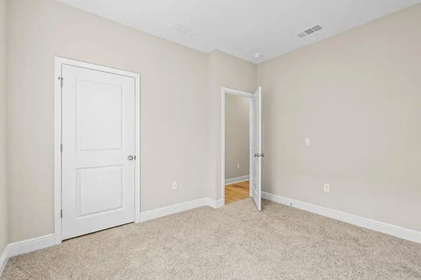
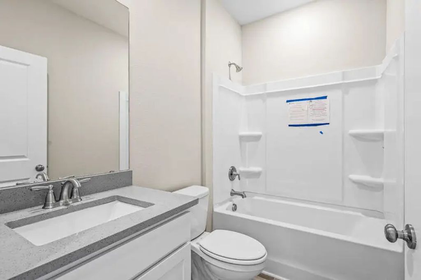
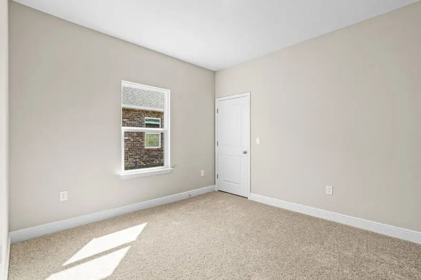
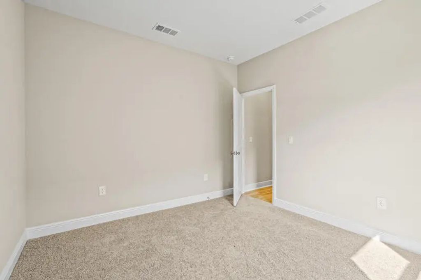
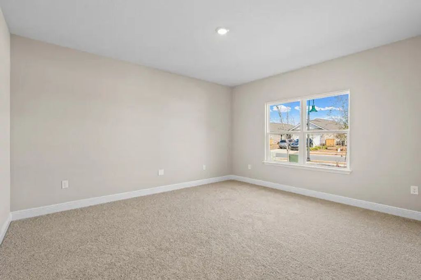
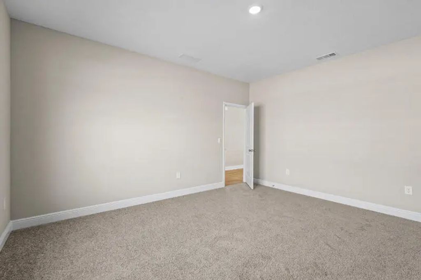
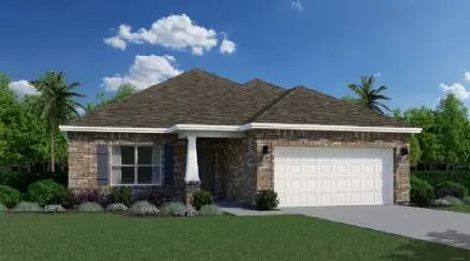
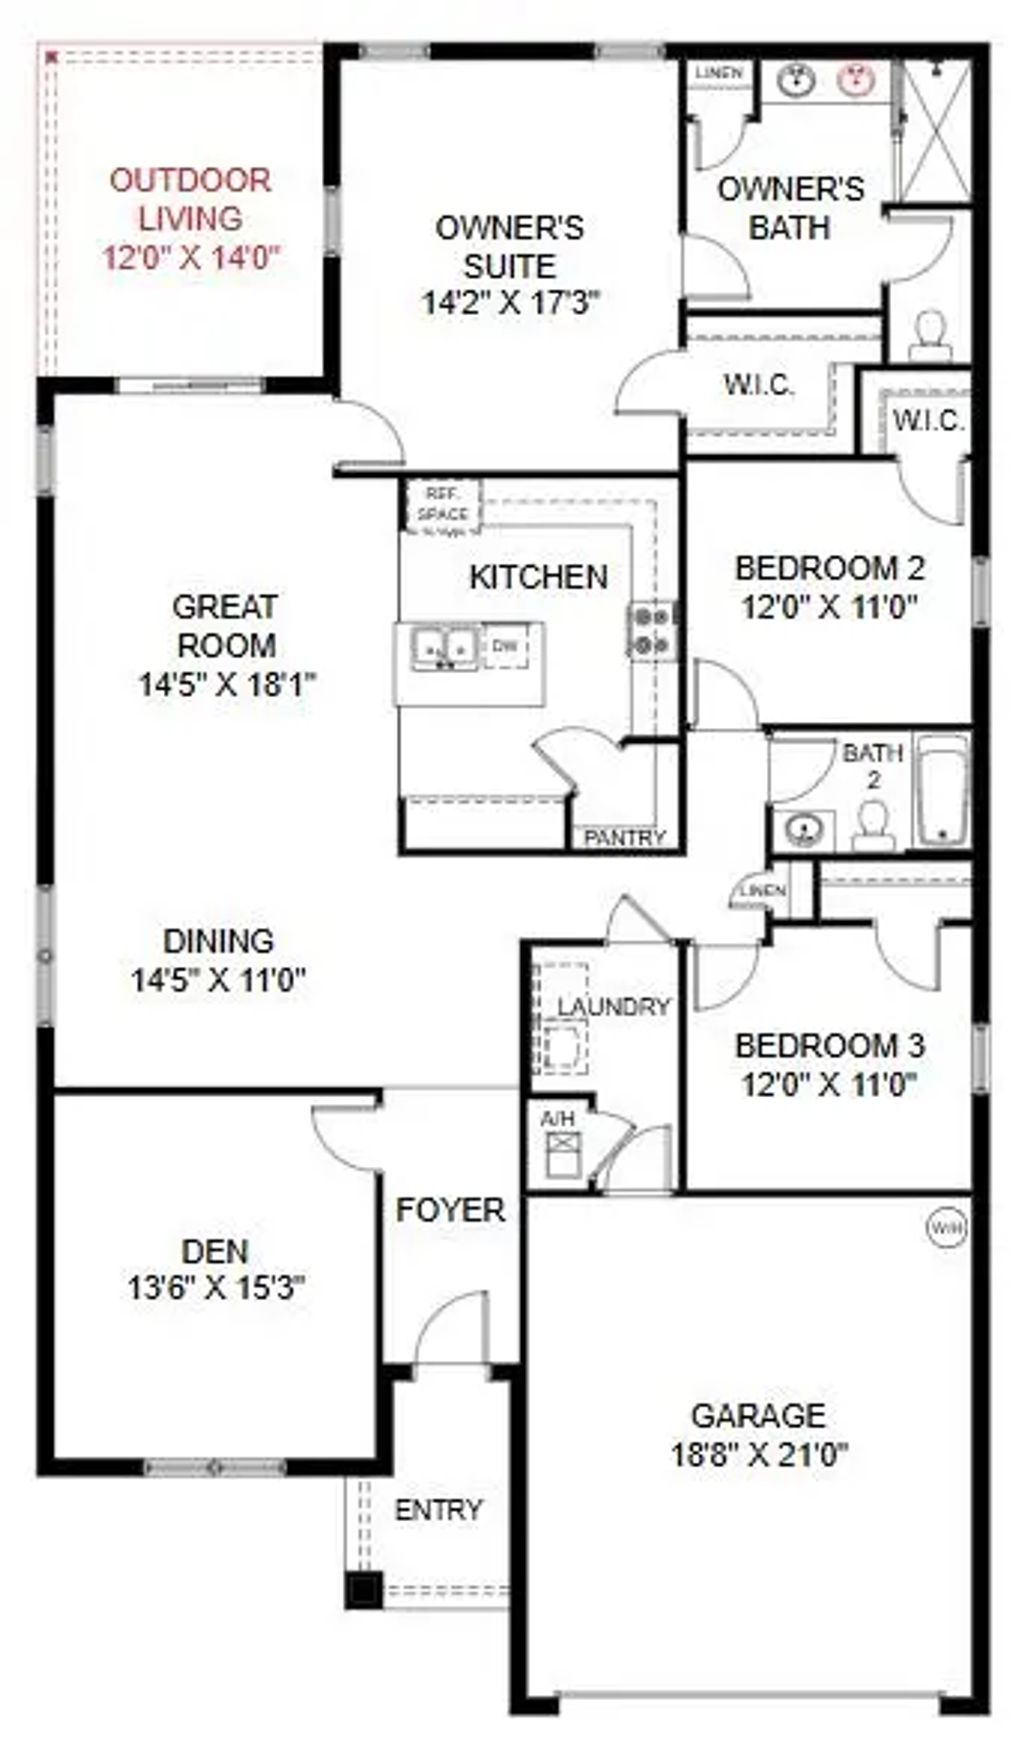
Welcome to the Cypress floorplan! Step inside and be greeted by a world of possibilities. When you enter, you'll discover a versatile space that can serve as a formal living room, den or flex space, catering to your unique preferences. Continuing further into your new abode, you'll enter a spacious dining and great room combination, providing a seamless flow for entertaining and everyday living. Adjacent to this inviting area, you'll find your expansive kitchen, boasting an abundance of counter space that will surely delight the culinary enthusiast in you. With plenty of cabinets to complement the counters, it's a dream come true for organizing your kitchen essentials. Your new home offers two distinct living retreats. The first is the owner's suite, strategically situated in the back corner of the home to ensure privacy and tranquility. This retreat features a large ensuite owner's bath and a gracious walk-in closet, providing ample space for relaxation and personal belongings. The second living retreat is nestled off the dining room and encompasses two spare bedrooms and a shared full bath, offering a comfortable and convenient space for family or guests. Convenience continues with a laundry room located off the guest hall, ensuring ease of access and functionality. This room also provides an exit to your spacious garage, making everyday tasks and storage a breeze. Welcome to your new home, the Cypress floorplan, where comfort, style, and functionality converge to create the perfect living environment for you and your loved ones. Take the next step in making this dream home a reality.
Features of 80 Natureview Way
| MLS® # | 995381 |
|---|---|
| Price | $373,990 |
| Bedrooms | 3 |
| Bathrooms | 2.00 |
| Full Baths | 2 |
| Square Footage | 1,972 |
| Acres | 0.16 |
| Year Built | 2026 |
| Type | Residential |
| Sub-Type | Detached Single Family |
| Style | Craftsman |
| Status | Active |
| Last Taxes | 298.84 |
| Last Tax Year | 2025 |
Community Information
| Address | 80 Natureview Way |
|---|---|
| Area | 20 - Freeport |
| Subdivision | Natureview |
| City | Freeport |
| County | Walton |
| State | FL |
| Zip Code | 32439 |
Amenities
| Utilities | Community Sewer, Electric, Public Sewer, Public Water |
|---|---|
| Parking | Garage Door Opener |
| # of Garages | 2 |
Interior
| Interior Features | Kitchen Island, Pantry |
|---|---|
| Appliances | Dishwasher, Disposal, Microwave, Electric Water Heater |
| Heating | Central |
| Cooling | Central Air |
| # of Stories | 1 |
Exterior
| Exterior Features | Sprinkler System |
|---|---|
| Lot Description | Covenants, Restrictions |
| Construction | Frame, Brick |
School Information
| Elementary | Freeport |
|---|---|
| Middle | Freeport |
| High | Freeport |
Additional Information
| Days on Website | 218 |
|---|---|
| Zoning | Resid Single Family |
| Has HOA | Yes |
| HOA Fees Include | Management, Recreational Faclty, Master Association |