

About 367 E Royal Fern Way
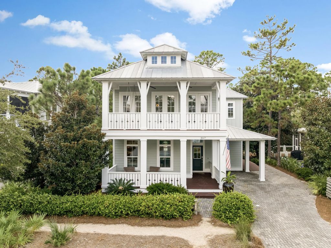
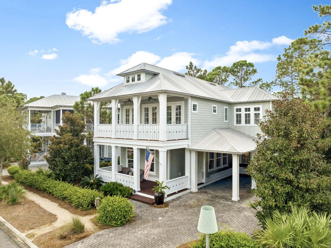
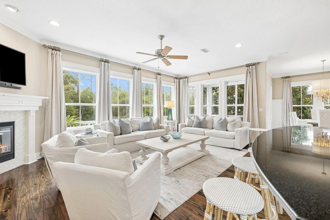
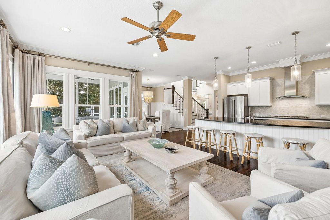
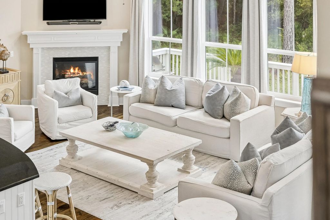
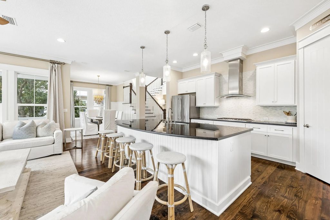
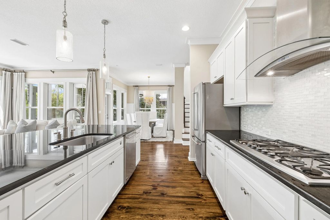
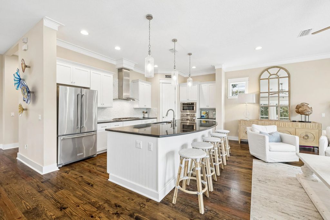
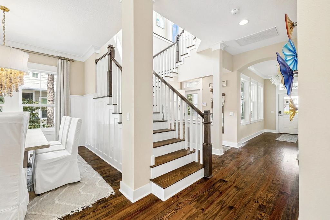
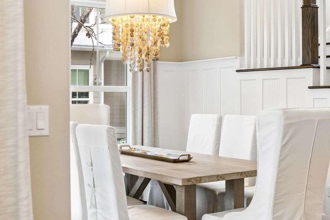
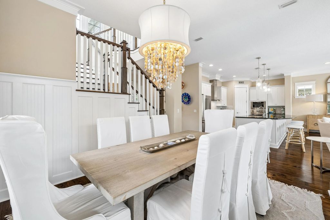
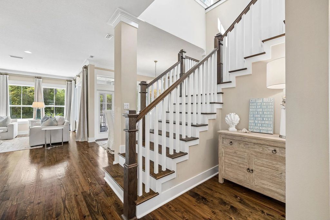
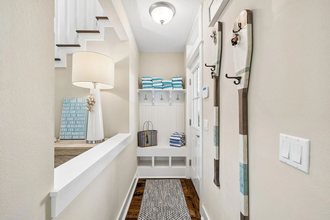
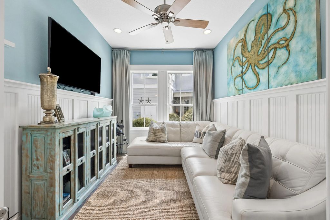
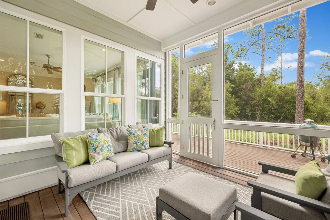
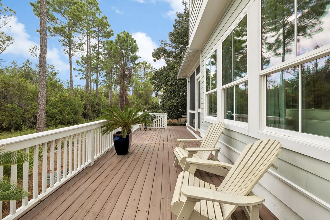
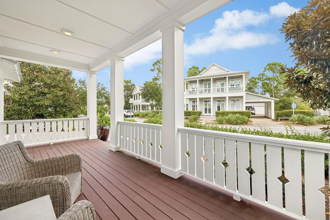
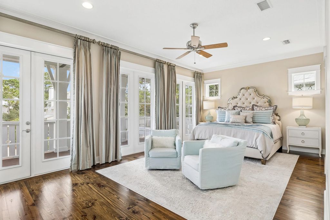
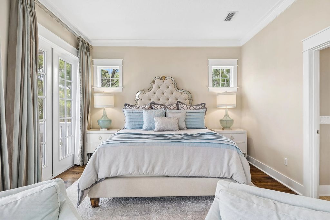
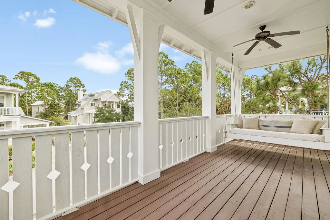
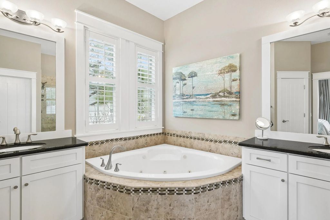
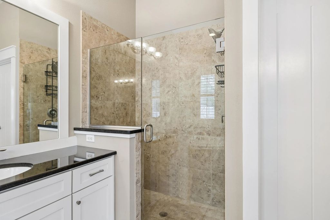
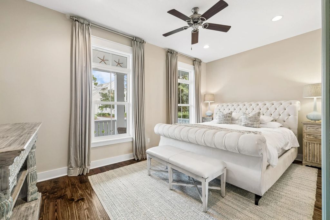
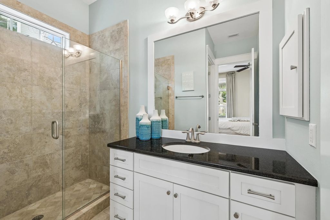
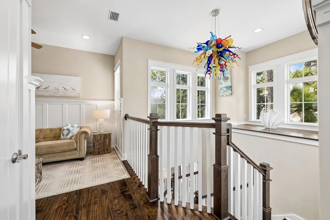
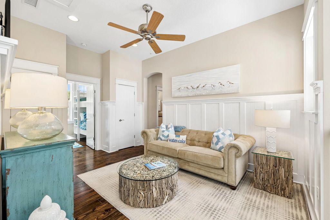
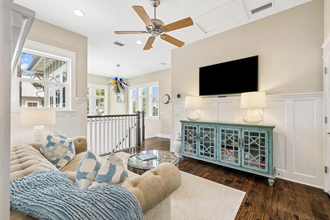
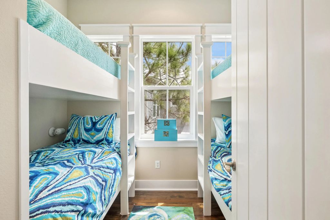
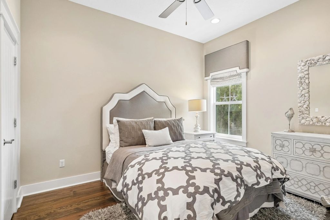
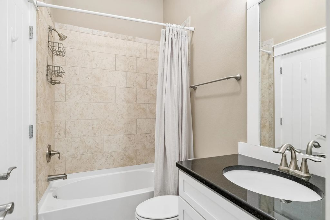
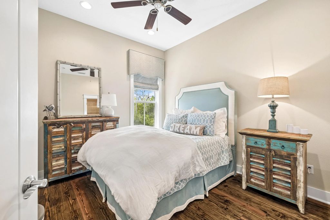
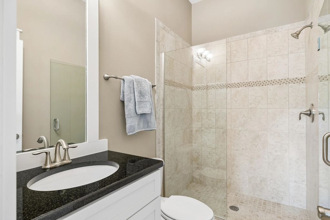
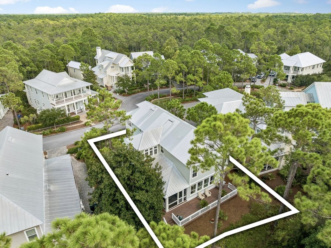
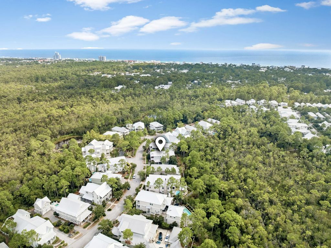
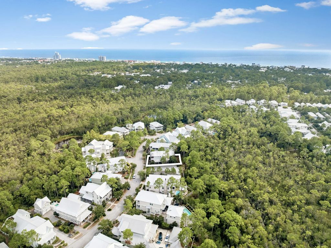
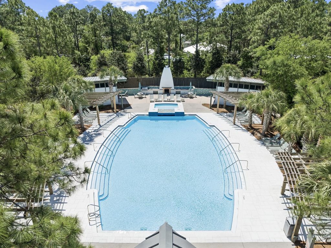
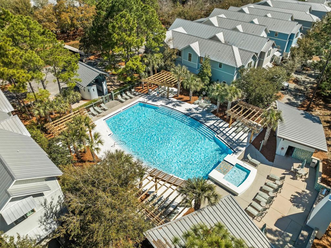
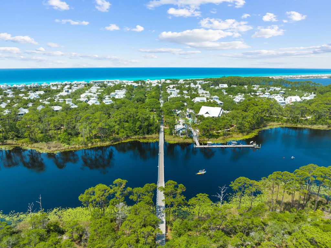
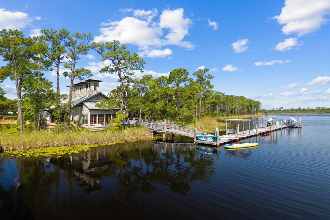
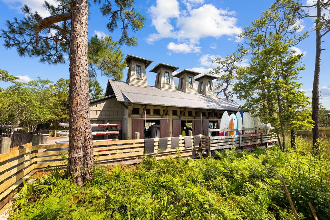
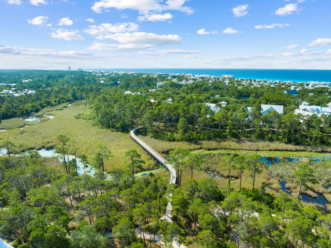
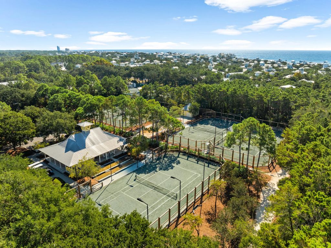
Set within WaterColor Phase 4, this impeccably maintained four-bedroom, four-and-a-half-bath two story residence backs to a lush preserve and has never been rented. The 3,327-square-foot home features an open main level with 10-foot ceilings, hardwood flooring, large windows overlooking the preserve, and a gas fireplace. The kitchen is equipped with professional-grade appliances, an oversized island that seats 5, and a walk-in pantry. A first-floor bedroom with ensuite bath and separate study or sitting room complete the main level. Upstairs, the primary suite features a private covered porch with a swinging bed and a spacious ensuite bath with dual vanities, a jetted tub, a walk-in shower, a private water closet, and a walk-in closet. Two additional guest suites with adjoining baths, a separate bunk room accommodating four, and a second living area provide generous space for family and guests. A covered and screened porch extends the main living area outdoors and flows onto a back deck that stretches the width of the home. WaterColor's extensive amenities include the Gulf-front Beach Club, multiple pools, the Boathouse, fitness and tennis facilities, Camp WaterColor, nature trails and bike paths, parks, and green spaces throughout the community.
Features of 367 E Royal Fern Way
| MLS® # | 1012311 |
|---|---|
| Price | $3,100,000 |
| Bedrooms | 4 |
| Bathrooms | 5.00 |
| Full Baths | 4 |
| Half Baths | 1 |
| Square Footage | 3,327 |
| Acres | 0.14 |
| Year Built | 2012 |
| Type | Residential |
| Sub-Type | Detached Single Family |
| Style | Beach House |
| Status | Active |
| Last Taxes | 20202.9 |
| Last Tax Year | 2025 |
Community Information
| Address | 367 E Royal Fern Way |
|---|---|
| Area | 18 - 30A East |
| Subdivision | WATERCOLOR |
| City | Santa Rosa Beach |
| County | Walton |
| State | FL |
| Zip Code | 32459 |
Amenities
| Utilities | Electric, Gas - Natural, Phone, Public Sewer, Public Water, TV Cable |
|---|---|
| Parking | Carport |
Interior
| Interior Features | Hallway Bunk Beds, Kitchen Island, Recessed Lighting, Washer/Dryer Hookup |
|---|---|
| Appliances | Dishwasher, Dryer, Microwave, Range Hood, Refrigerator, Washer, Tankless Water Heater |
| Heating | Central, Gas - Natural |
| Cooling | Ceiling Fan(s) |
| Fireplace | Yes |
| Fireplaces | Fireplace Gas |
| # of Stories | 2 |
Exterior
| Exterior Features | Outdoor Shower, Sprinkler System |
|---|---|
| Lot Description | Within 1/2 Mile to Water |
| Windows | Double Pane Windows, Window Treatments |
| Roof | Metal |
| Construction | Trim Wood, Siding CmntFbrHrdBrd |
School Information
| Elementary | Bay |
|---|---|
| Middle | Emerald Coast |
| High | South Walton |
Additional Information
| Days on Website | 3 |
|---|---|
| Zoning | Resid Single Family |
| Has HOA | Yes |
| HOA Fees Include | TV Cable, Telephone, Trash, Master Association |