

About 86 Dockside Road
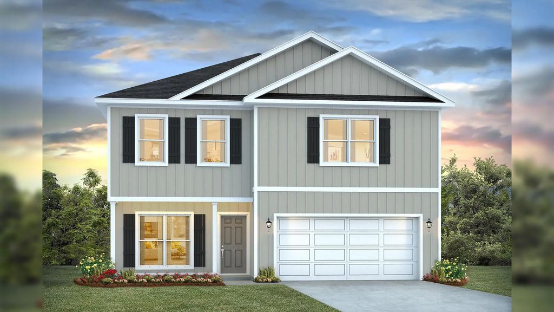
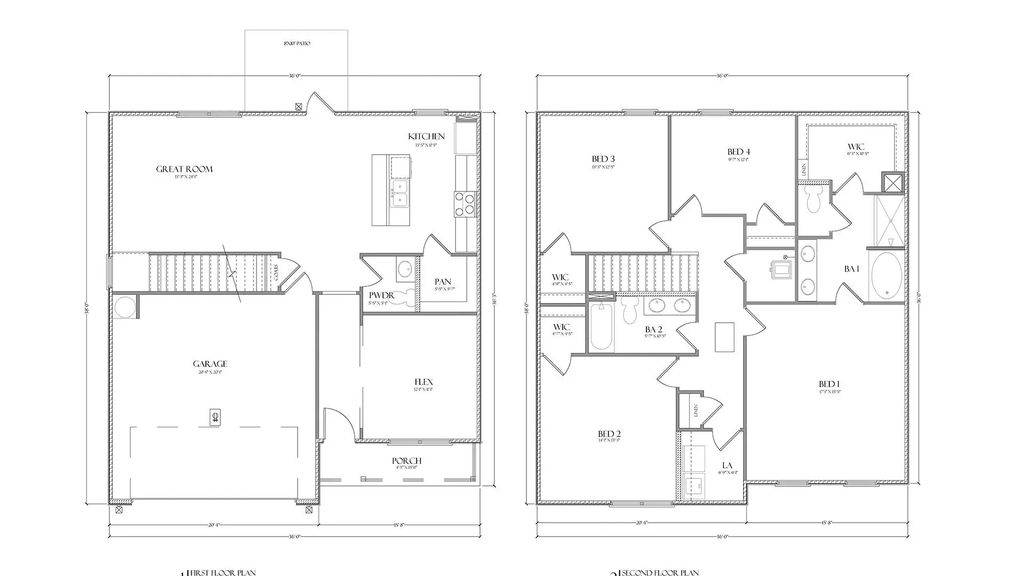
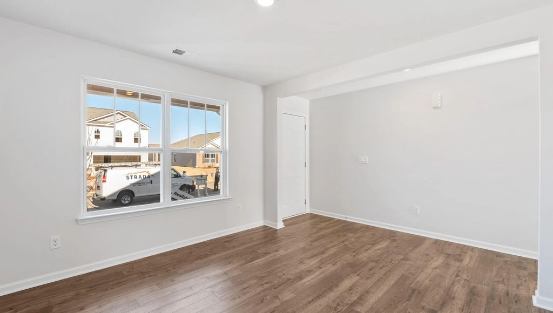
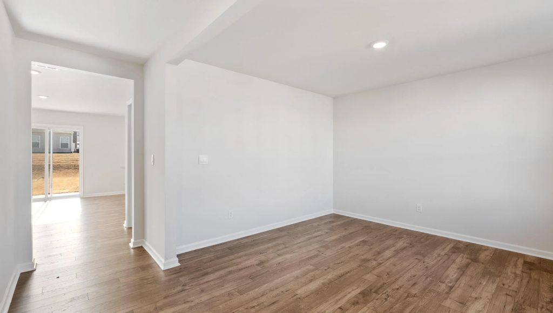
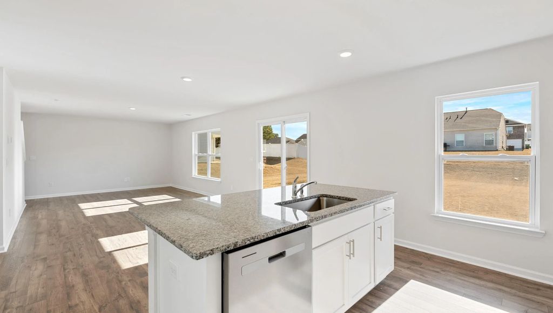
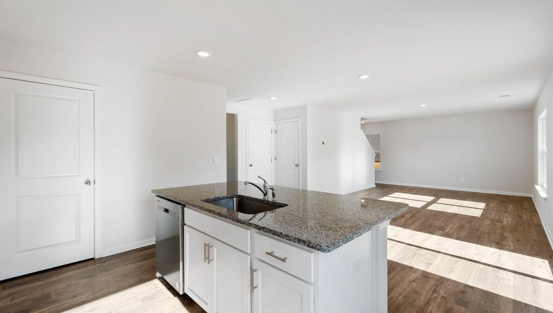
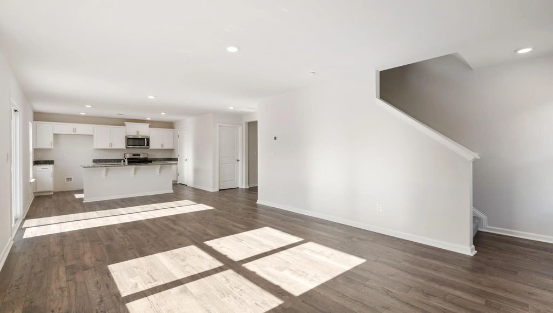
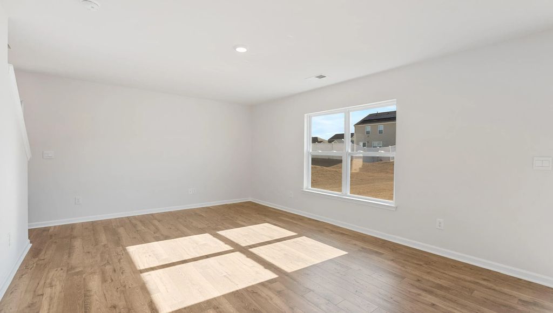
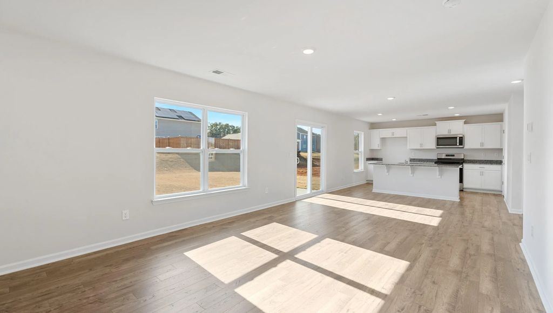
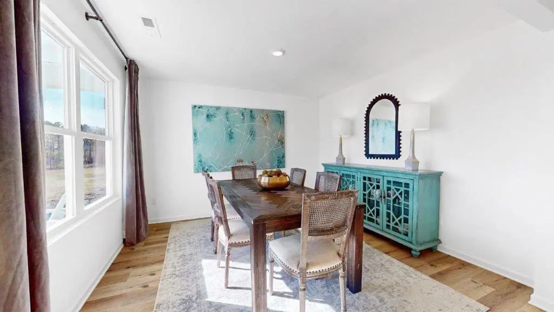
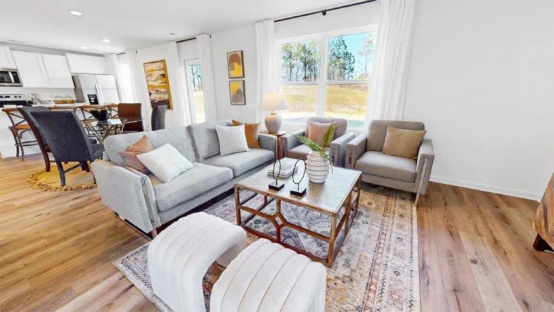
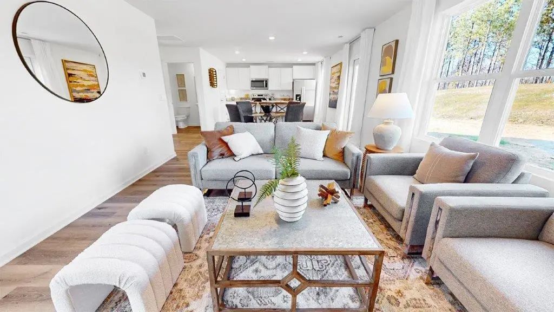
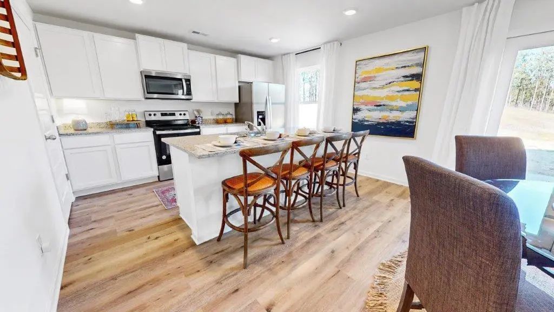
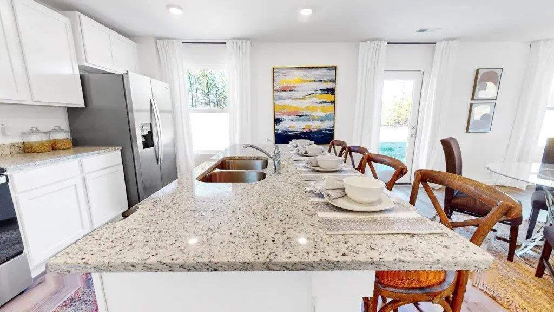
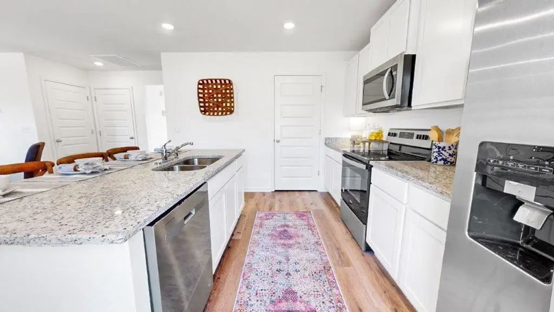
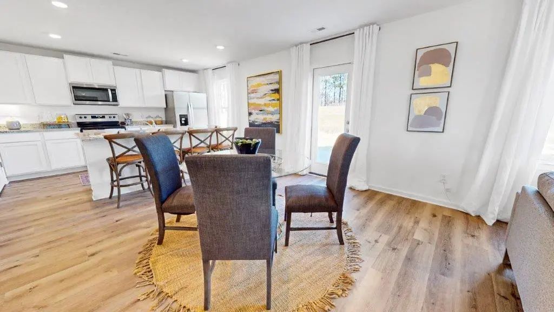
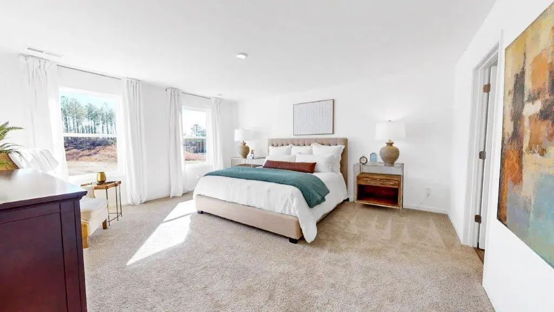
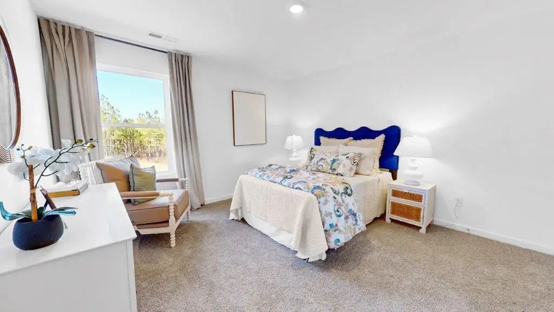
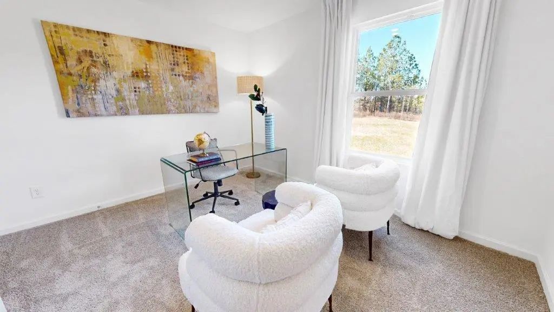
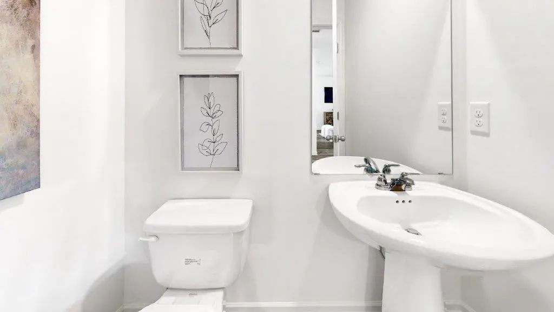
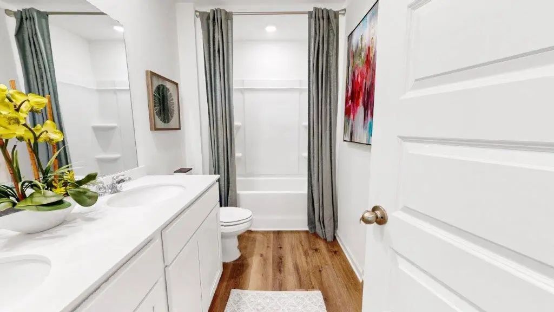
Welcome to 86 Dockside Road in Magnolia at Bluffs in Freeport, Florida. This pre-construction homesite offers the opportunity to secure new construction prior to groundbreaking. This property will be developed with the Penwell floorplan and built to current design standards and specifications. The main level features a study or flex space off the entry hall that could be used as a formal dining room. The entry hall leads to a grand living space that is open to the kitchen with center island and upper and lower cabinetry and a pantry for storage. Interior features include EVP flooring throughout the common areas of the home, with carpet in each bedroom, stairs and upstairs hallway, per plan. The kitchen features white cabinetry, a center island and granite countertops. An appliance package comes standard and includes a stove, microwave and dishwasher. From the living area you will have access to the stairs leading to all bedrooms on the second level. The primary bedroom is located on the second level and features a spacious ensuite bathroom. The primary bathroom has a large closet as well as a dual sink vanity, shower and separate soak tub. The three additional bedrooms are spacious and two have walk in closets. Each share a full bathroom with a dual sink vanity and a shower tub combination. The laundry area and a linen storage closet are located on the second level hall.
Features of 86 Dockside Road
| MLS® # | 1012274 |
|---|---|
| Price | $365,900 |
| Bedrooms | 4 |
| Bathrooms | 3.00 |
| Full Baths | 2 |
| Half Baths | 1 |
| Square Footage | 2,200 |
| Year Built | 2026 |
| Type | Residential |
| Sub-Type | Detached Single Family |
| Style | Craftsman |
| Status | Active |
Community Information
| Address | 86 Dockside Road |
|---|---|
| Area | 20 - Freeport |
| Subdivision | MAGNOLIA AT THE BLUFFS PHASE III |
| City | Freeport |
| County | Walton |
| State | FL |
| Zip Code | 32439 |
Amenities
| Utilities | Public Sewer, Public Water |
|---|---|
| Parking | Garage Door Opener, Garage |
Interior
| Interior Features | Kitchen Island, Pantry, Washer/Dryer Hookup |
|---|---|
| Appliances | Dishwasher, Disposal, Microwave, Electric Water Heater |
| Heating | Central |
| Cooling | Central Air |
| # of Stories | 2 |
Exterior
| Lot Description | Interior Lot |
|---|---|
| Roof | Composite Shngl |
| Construction | Siding Vinyl, Trim Vinyl |
| Foundation | Slab |
School Information
| Elementary | Freeport |
|---|---|
| Middle | Freeport |
| High | Freeport |
Additional Information
| Days on Website | 4 |
|---|---|
| Zoning | Resid Single Family |
| Has HOA | Yes |
| HOA Fees Include | Accounting, Management |