

About Tbd Suwannee Drive Lot 9
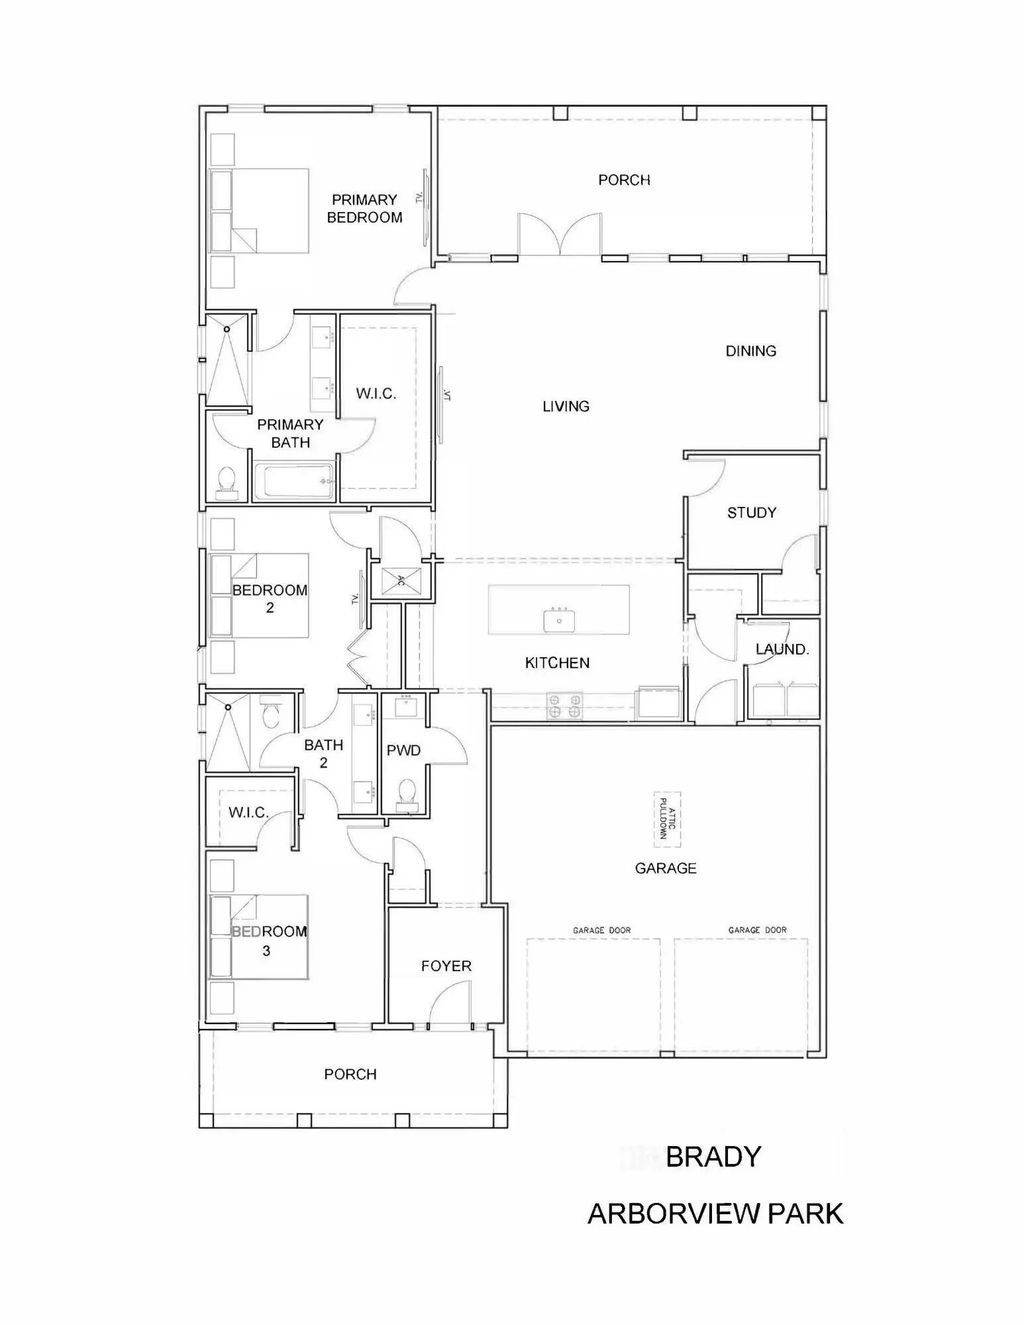
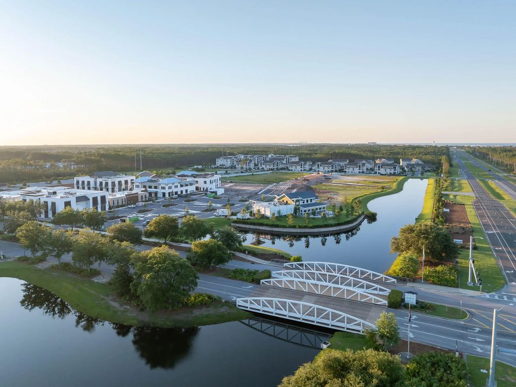
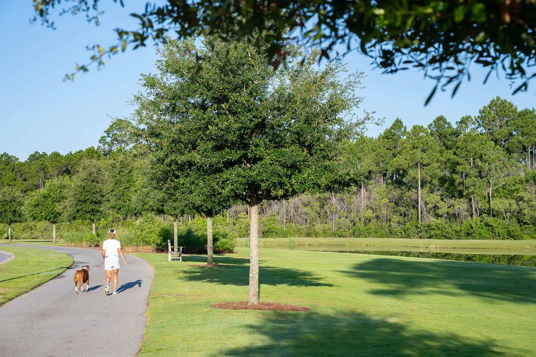
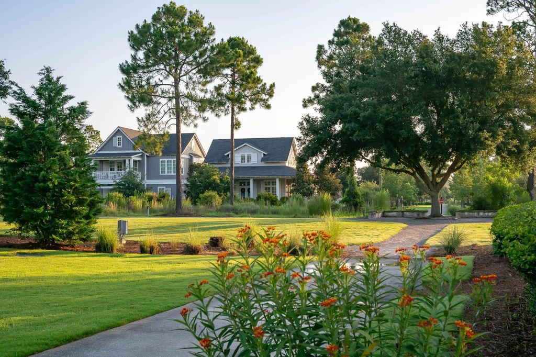
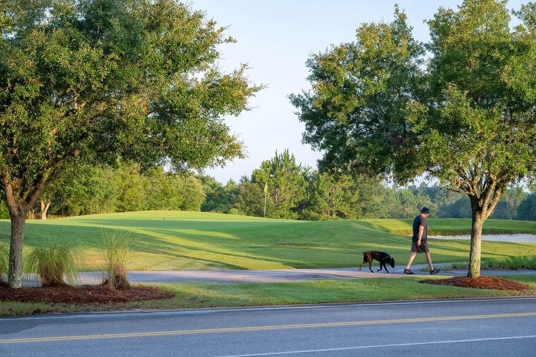
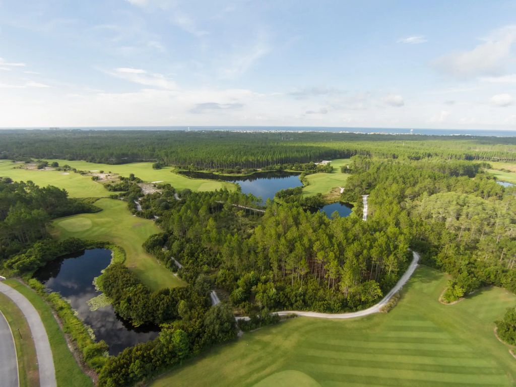
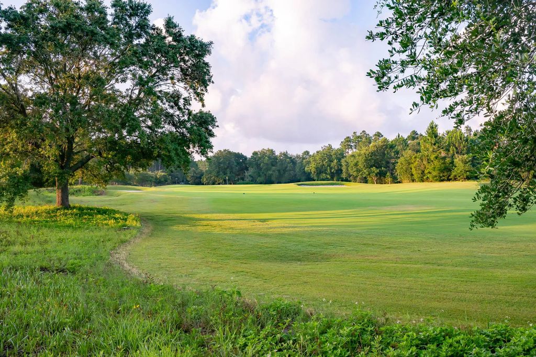
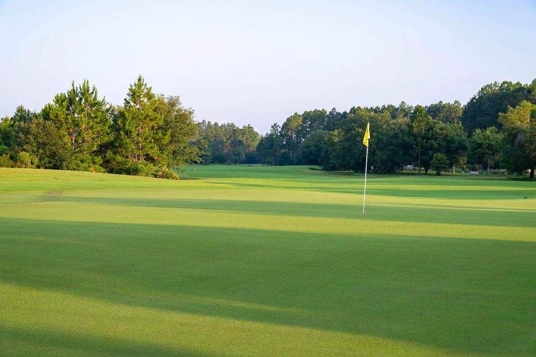
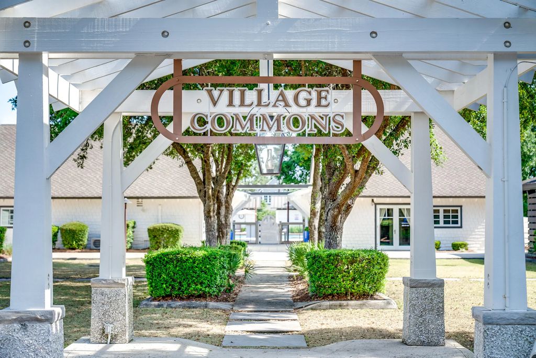
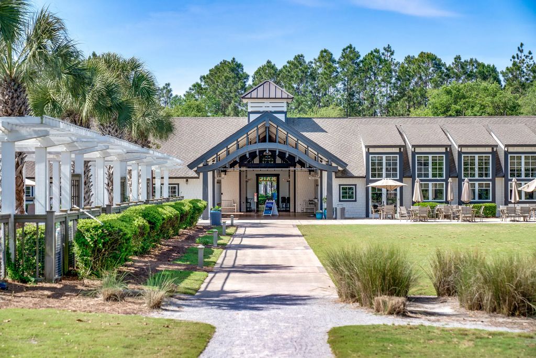
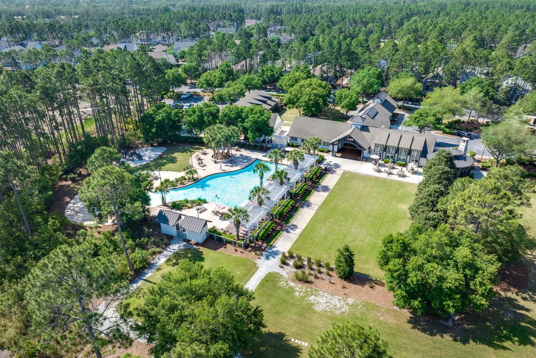
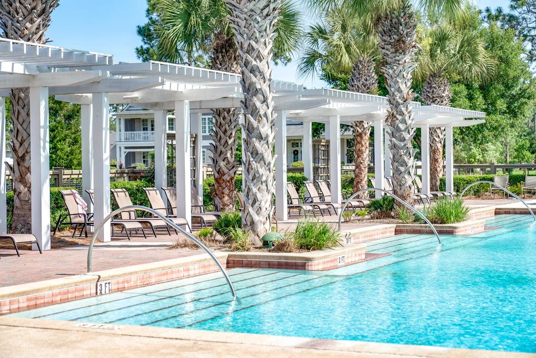
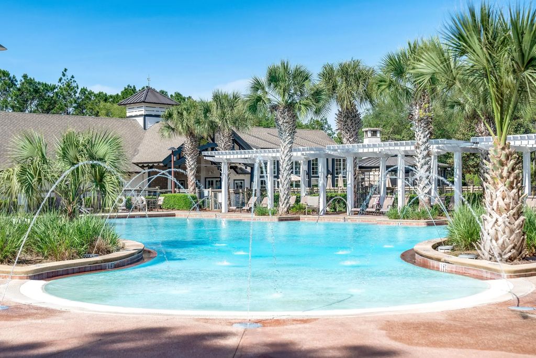
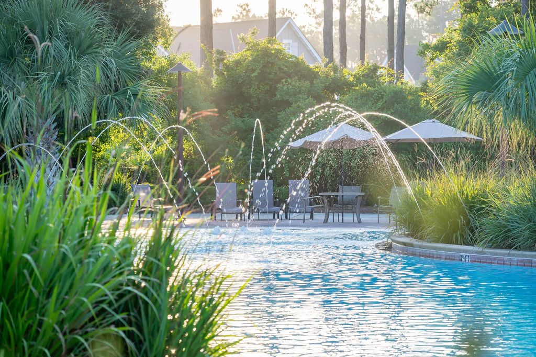
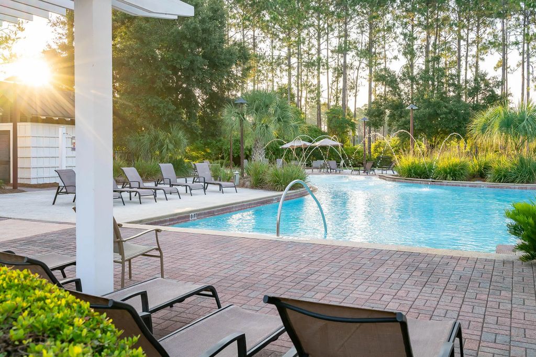
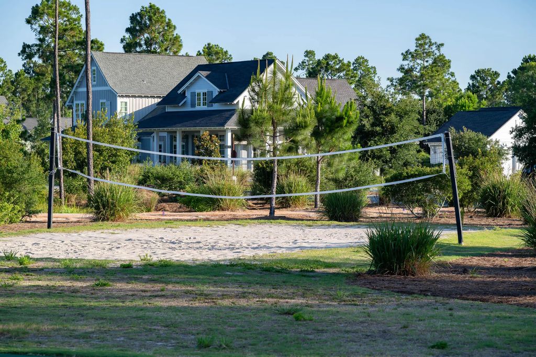
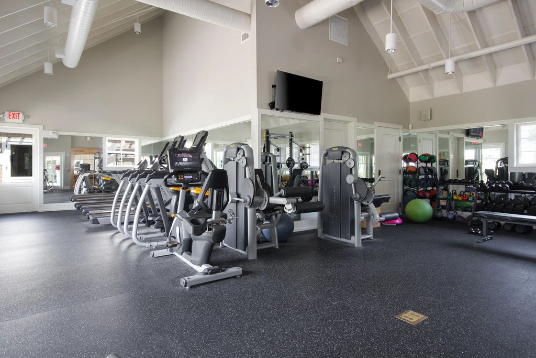
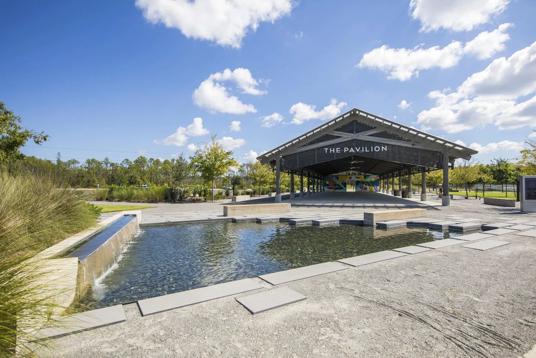
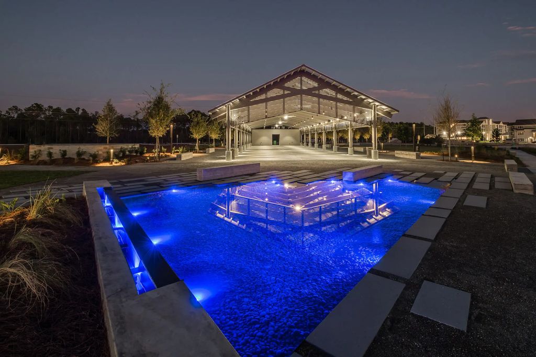
Entered for comp purposes. Overlooking the pond in Arborview Park, this 2,130-square-foot single level Brady features three bedrooms, three-and-a-half baths, a study, expanded front porch and two-car garage. The foyer opens into the main living area, and connects outdoor living through French doors to the screened rear porch and fenced backyard. Located just off the main living area, the study could be a home office or flex space. The primary suite is at the rear of the home and includes a large walk-in closet with melamine-wrapped wood shelving system. The ensuite bath features tile flooring, a dual vanity with upgraded quartz countertop, built-in bathtub with subway and a separate walk-in shower finished with Calcutta Gold hex marble flooring. Bedrooms two and three each feature walk-in closets with the same melamine-wrapped wood shelving system and share a Jack-and-Jill bath with a dual vanity topped in upgraded quartz, a walk-in shower with tile extending to the ceiling, and a Calcutta Gold marble hex shower floor. Additional details include two upper cabinets in the laundry room, upgraded Delta Dryden plumbing fixtures, LVP flooring, quartz countertops, soft-close cabinetry and crown molding in the main living areas. The expanded front porch adds to the home's outdoor living space. Residents of Watersound Origins enjoy access to the Origins Golf Course, Village Commons pool and fitness center, sports courts, parks and miles of trails.
Features of Tbd Suwannee Drive Lot 9
| MLS® # | 1011972 |
|---|---|
| Price | $915,000 |
| Bedrooms | 3 |
| Bathrooms | 3.00 |
| Full Baths | 2 |
| Half Baths | 1 |
| Square Footage | 2,130 |
| Year Built | 2027 |
| Type | Residential |
| Sub-Type | Detached Single Family |
| Style | Florida Cottage |
| Status | Pending |
| Waterview | Pond |
Community Information
| Address | Tbd Suwannee Drive Lot 9 |
|---|---|
| Area | 18 - 30A East |
| Subdivision | WATERSOUND ORIGINS |
| City | Watersound |
| County | Walton |
| State | FL |
| Zip Code | 32461 |
Amenities
| Utilities | Electric, Gas - Natural, Phone, Public Sewer, Public Water, TV Cable, Tap Fee Paid, Underground |
|---|---|
| Parking | Garage Door Opener |
| # of Garages | 2 |
| View | Pond |
Interior
| Interior Features | Crown Molding, Vaulted Ceiling(s), Kitchen Island, Recessed Lighting, Newly Painted, Pantry, Pull Down Stairs, Shelving, Washer/Dryer Hookup, Woodwork Painted |
|---|---|
| Appliances | Dishwasher, Disposal, Microwave, Range Hood, Tankless Water Heater |
| Heating | Central, Gas - Natural |
| Cooling | Central Air, Ceiling Fan(s) |
| # of Stories | 1 |
Exterior
| Exterior Features | Private Yard, Sprinkler System |
|---|---|
| Lot Description | Interior Lot |
| Roof | Shake |
| Construction | Roof Pitched, Brick, Siding CmntFbrHrdBrd |
| Foundation | Slab |
School Information
| Elementary | Dune Lakes |
|---|---|
| Middle | Emerald Coast |
| High | South Walton |
Additional Information
| Days on Website | 14 |
|---|---|
| Zoning | Resid Single Family |
| Has HOA | Yes |
| HOA Fees Include | Management |