

About 22 Sawyer Court
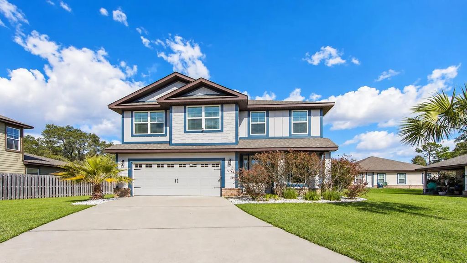
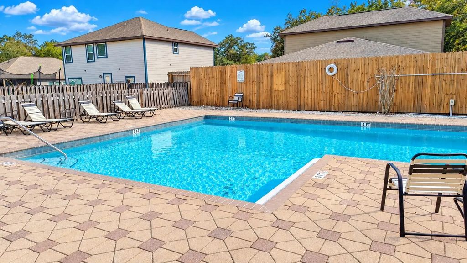
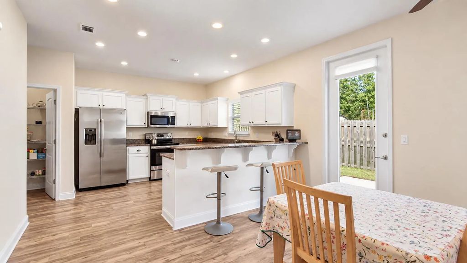
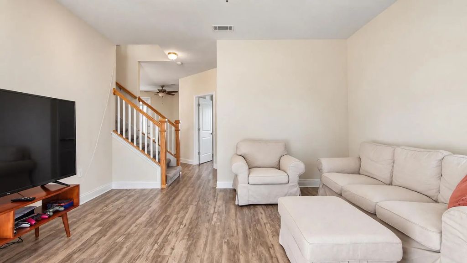
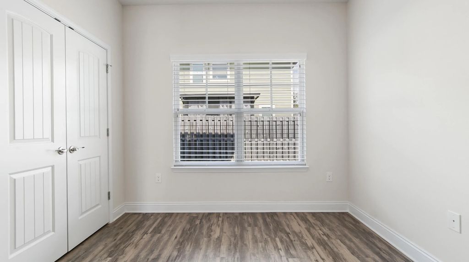
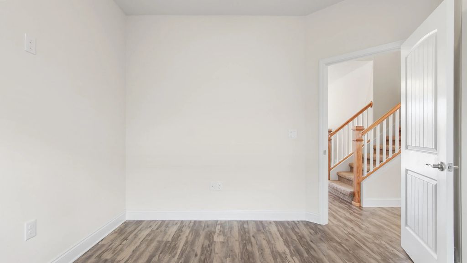
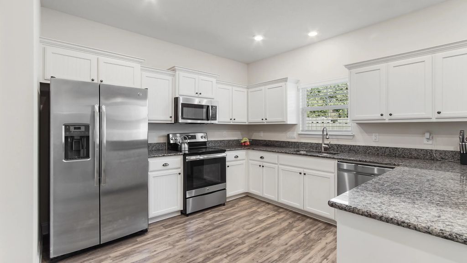
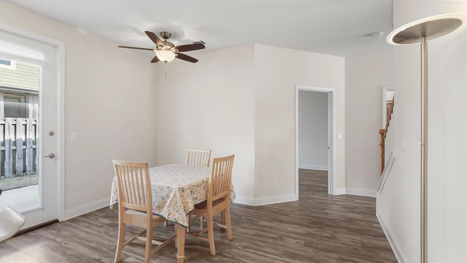
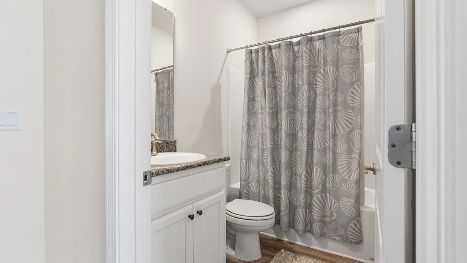
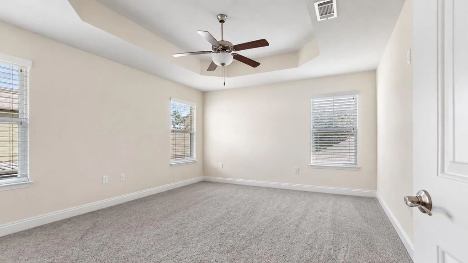
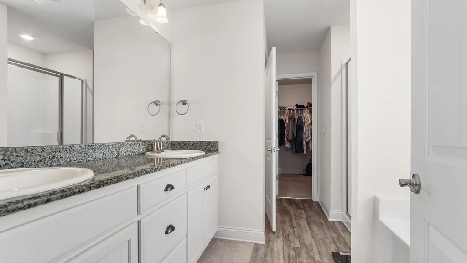
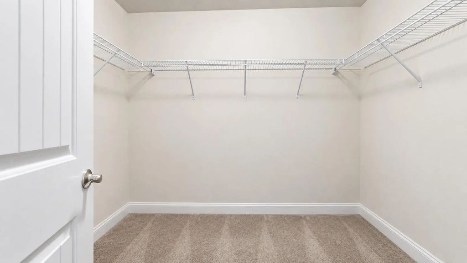
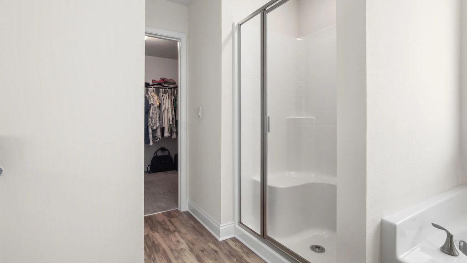
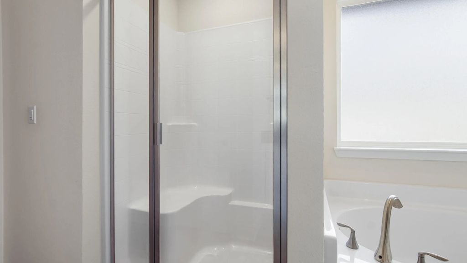
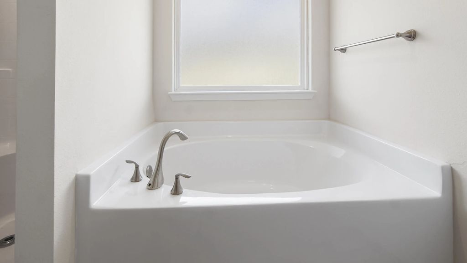
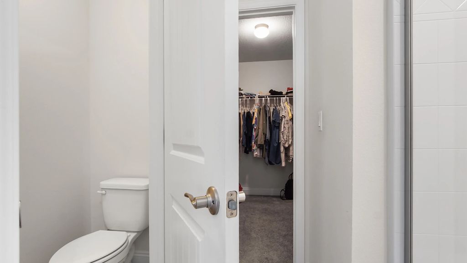
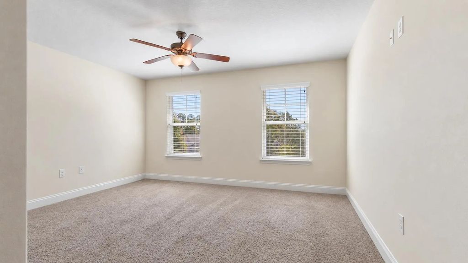
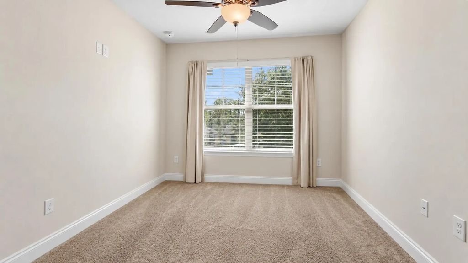
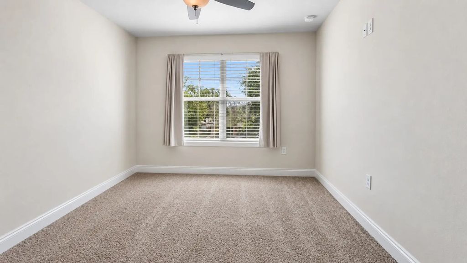
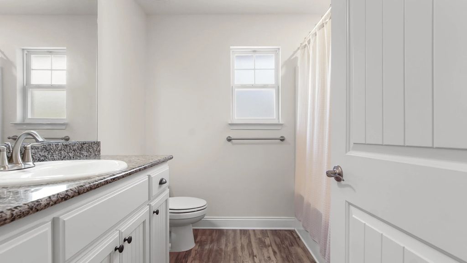
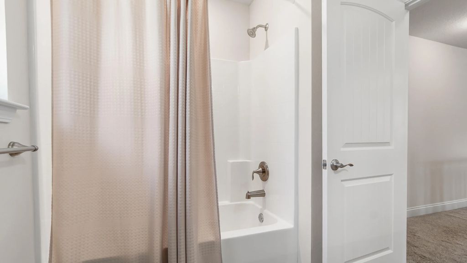
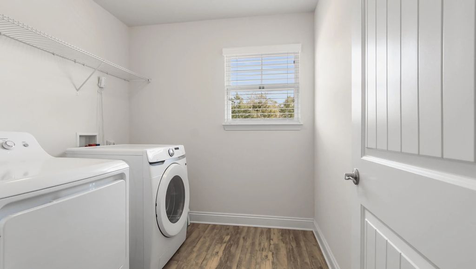
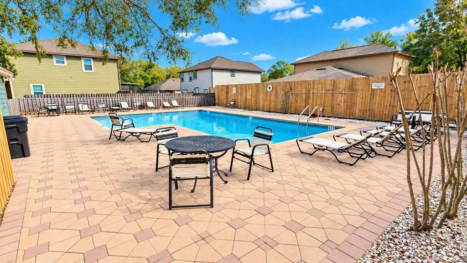
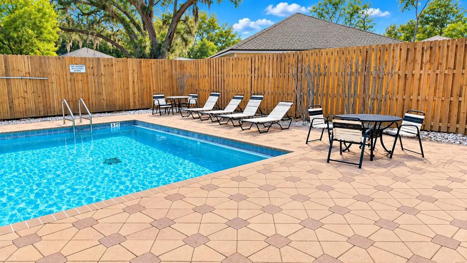
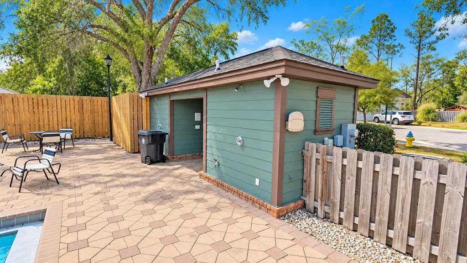
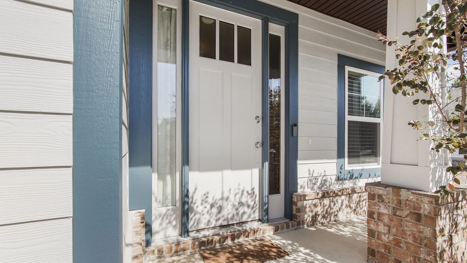
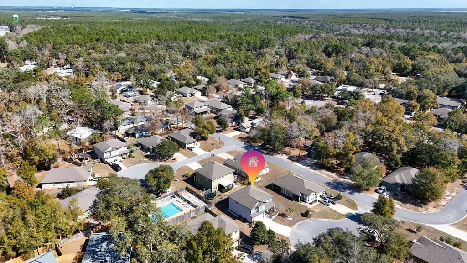
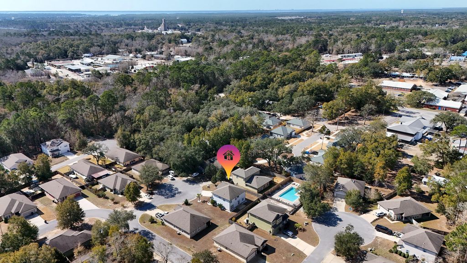
A home that fits your life. From the moment you walk in, you feel it--space, light, and a layout that just makes sense. 4 Bedrooms with 3 full baths! A downstairs bedroom with full bath gives you flexibility for visiting family, a quiet home office, or that extra space you didn't even realize you needed. Upstairs is where this home really shines. A second living area creates the perfect spot for movie nights, a playroom, game space--or simply a place to unwind at the end of the day. Parents enjoy a quiet evening downstairs while the kids are entertained upstairs. The Master Bedroom has a large walk-in closet and each of the other bedrooms upstairs also have walk-in closets. The laundry room is conveniently located upstairs, designed for everyday ease. The primary suite feels like a true retreat, complete with a soaking tub, separate shower, and natural light that brings a calm, relaxing feel to the space. And the best part? You're not just buying a house -- you're stepping into a lifestyle: community pool, easy drive to shopping, dining, and the Emerald Coast beaches. Room to grow, relax and truly live. Additional highlights include an epoxy-coated garage floor, garage door opener and low HOA fees--the kind of details that make daily living just a little better. If you've been waiting for the right one... this is it!
Features of 22 Sawyer Court
| MLS® # | 1011915 |
|---|---|
| Price | $365,000 |
| Bedrooms | 4 |
| Bathrooms | 3.00 |
| Full Baths | 3 |
| Square Footage | 2,208 |
| Acres | 0.15 |
| Year Built | 2018 |
| Type | Residential |
| Sub-Type | Detached Single Family |
| Style | Craftsman |
| Status | Active |
| Last Taxes | 2572.06 |
| Last Tax Year | 2025 |
Community Information
| Address | 22 Sawyer Court |
|---|---|
| Area | 20 - Freeport |
| Subdivision | The Canopies |
| City | Freeport |
| County | Walton |
| State | FL |
| Zip Code | 32439 |
Amenities
| Utilities | Electric, Public Sewer, Public Water |
|---|---|
| Parking | Garage Door Opener |
| # of Garages | 2 |
Interior
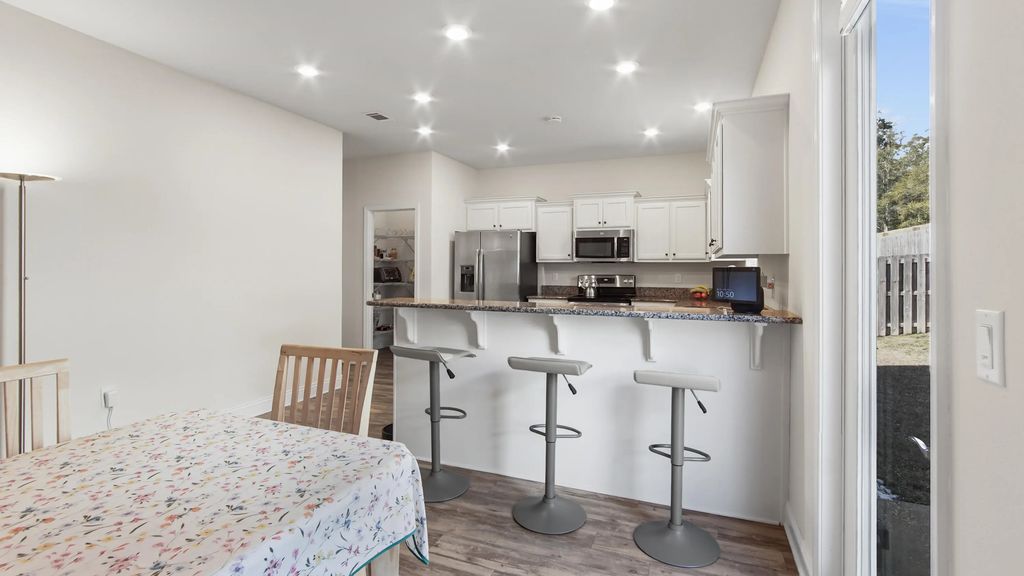
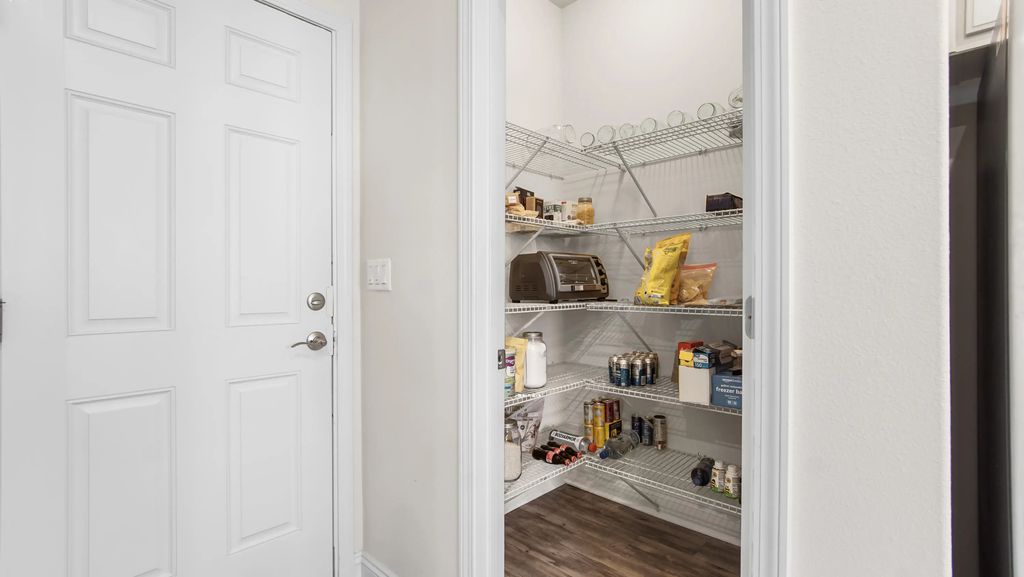
| Interior Features | Breakfast Bar, Tray Ceiling(s), Recessed Lighting, Newly Painted, Pantry, Split Bedroom, Washer/Dryer Hookup |
|---|---|
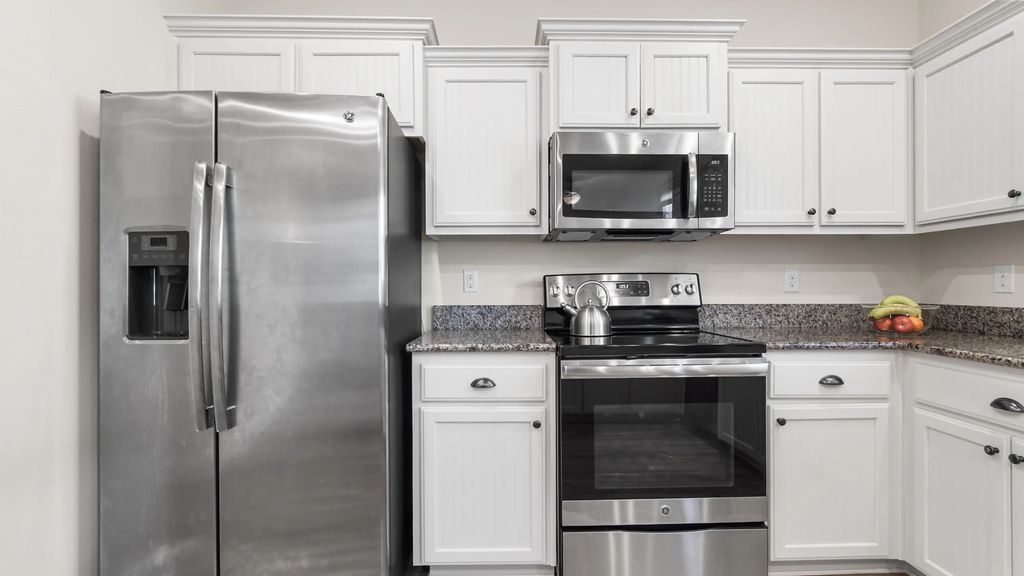
| Appliances | Dishwasher, Disposal, Dryer, Microwave, Range Hood, Refrigerator, Washer, Electric Water Heater |
| Heating | Heat Pump, Central |
| Cooling | Central Air, Ceiling Fan(s) |
| # of Stories | 2 |
Exterior
| Exterior Features | Sprinkler System, Separate Living Area |
|---|---|
| Lot Description | Covenants, Cul-De-Sac, Restrictions, Storm Sewer, Survey Available |
| Windows | Double Pane Windows, Window Treatments |
| Roof | Shingle |
| Construction | Frame, Brick, Siding Brick Some, Siding CmntFbrHrdBrd |
| Foundation | Slab |
School Information
| Elementary | Freeport |
|---|---|
| Middle | Freeport |
| High | Freeport |
Additional Information
| Days on Website | 8 |
|---|---|
| Zoning | Resid Single Family |
| Has HOA | Yes |
| HOA Fees Include | Management, Recreational Faclty, Master Association |