


About 94 S Bentgrass Road
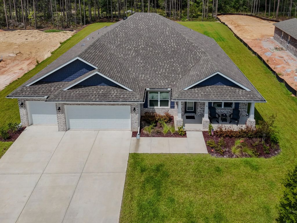
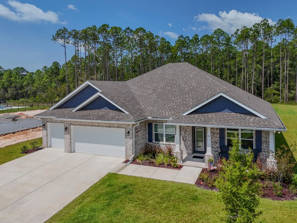
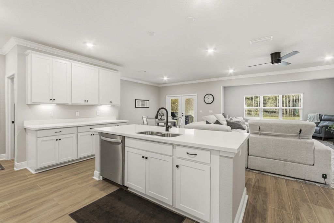
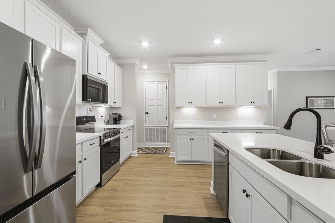
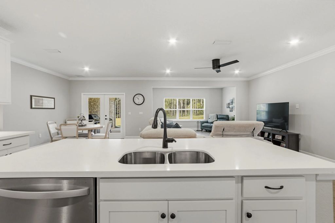
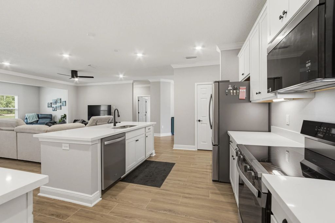
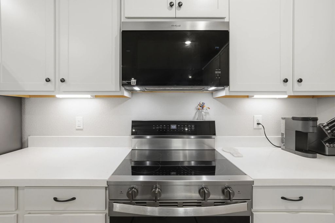
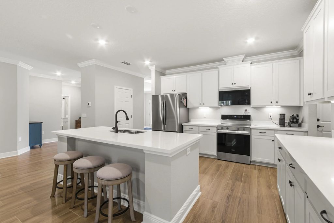
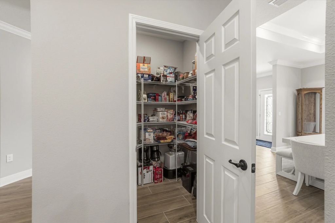
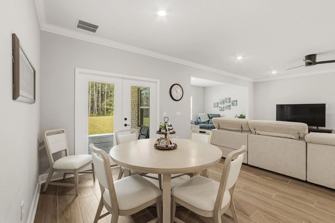
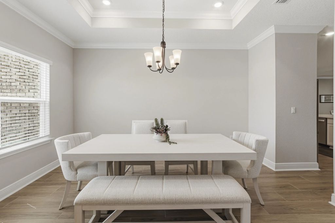
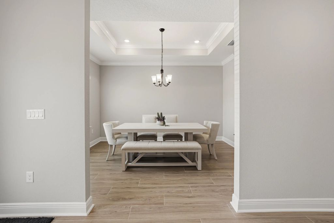
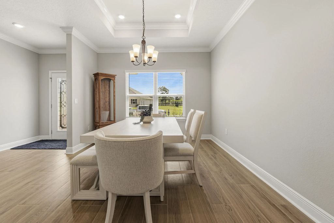
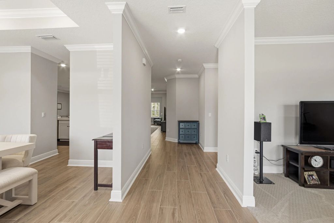
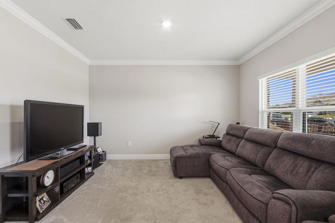
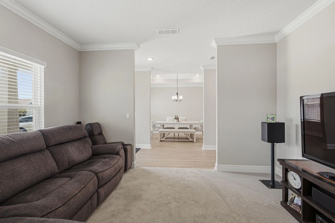
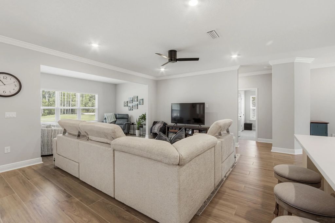
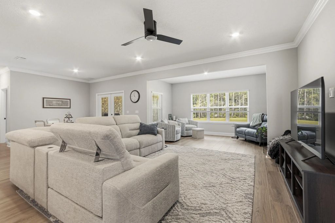
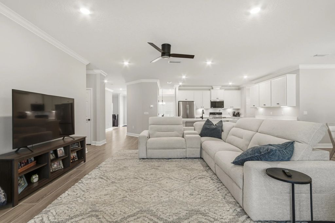
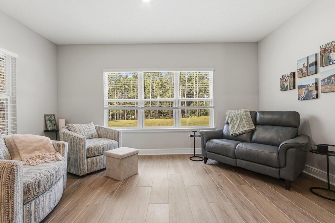
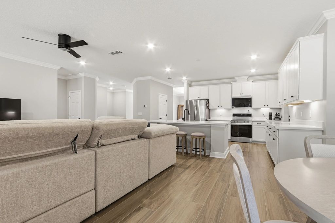
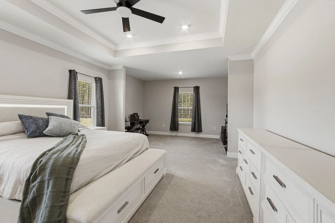
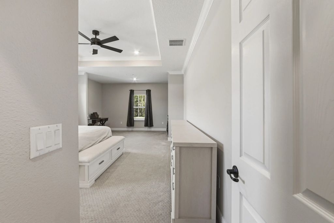
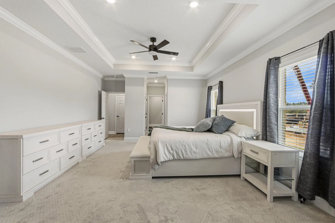
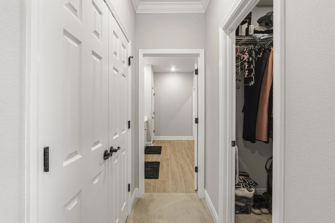
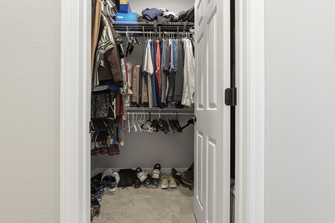
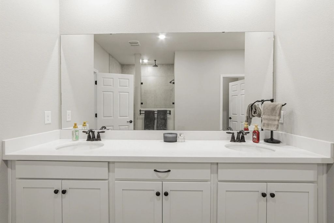
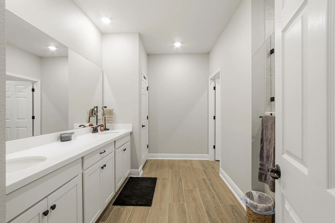
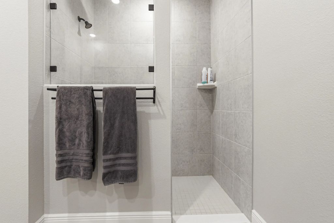
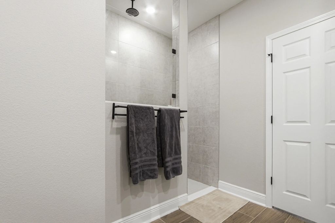
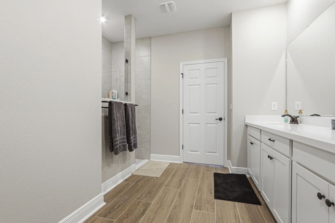
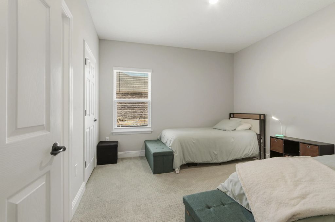
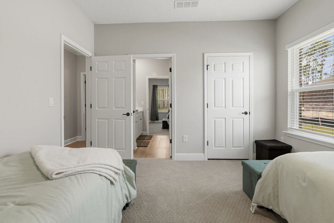
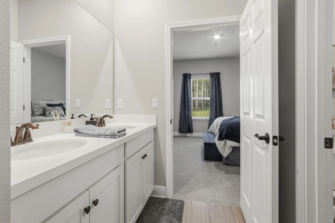
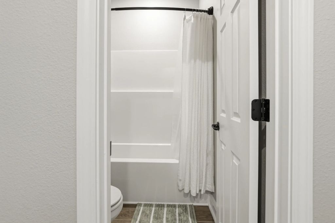
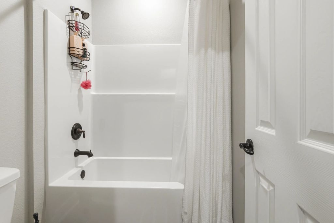
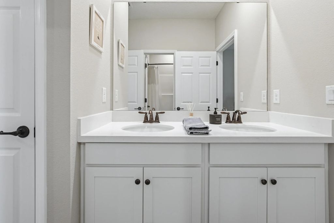
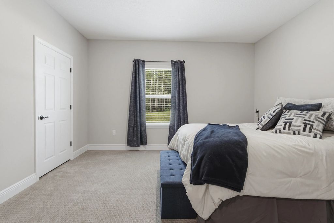
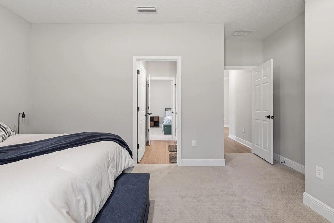
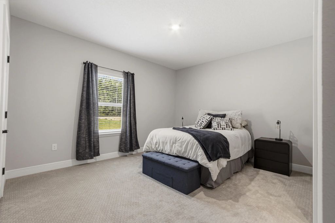
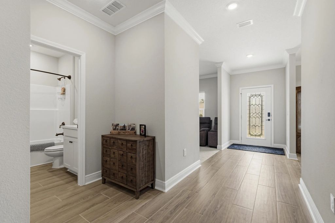
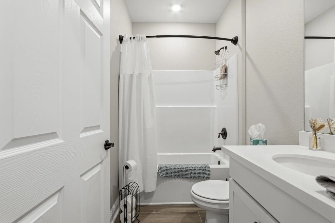
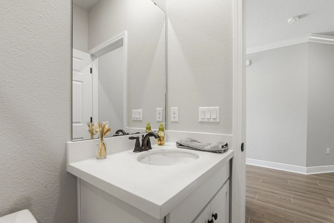
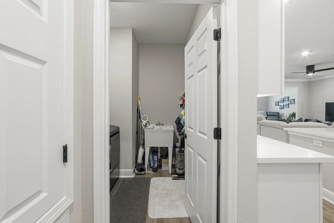
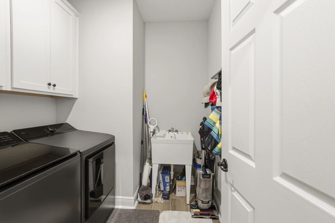
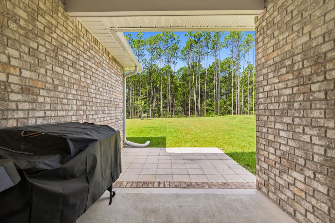
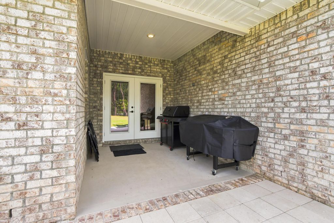
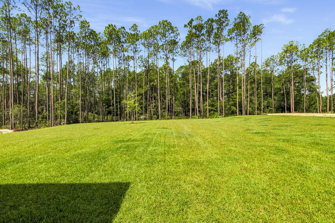
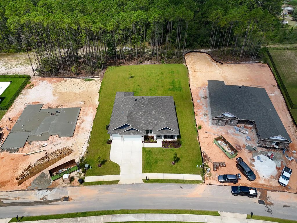
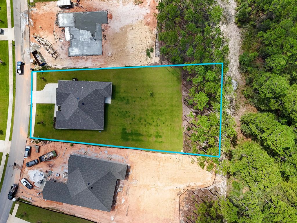
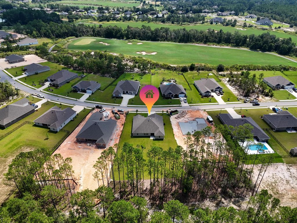
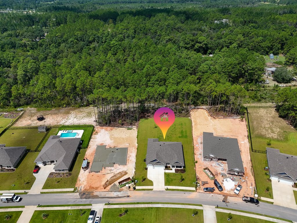
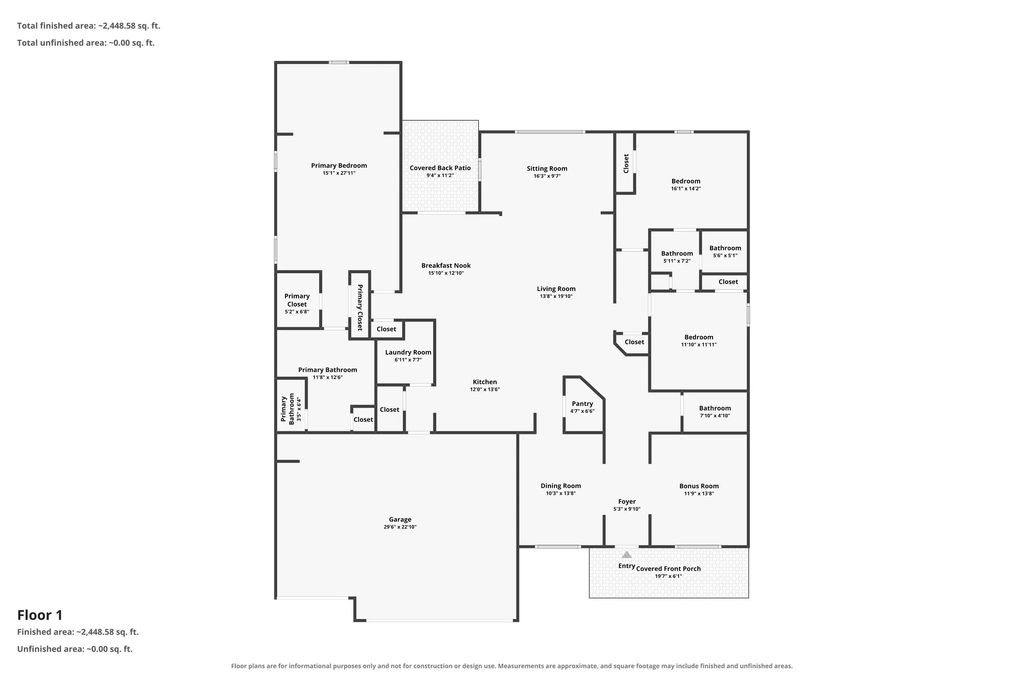
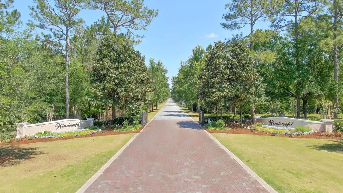
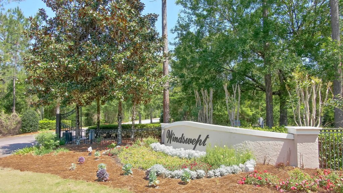
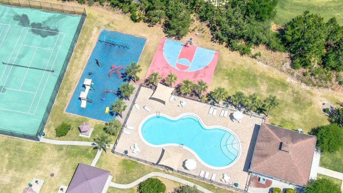
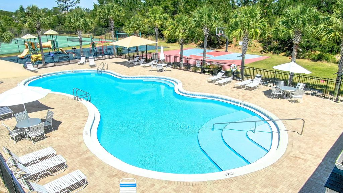
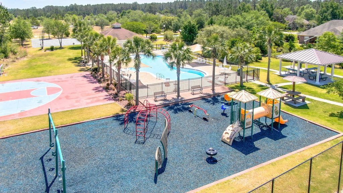
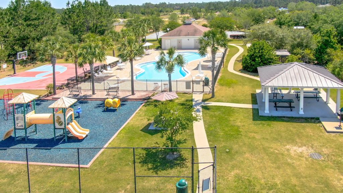
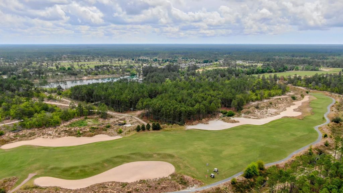
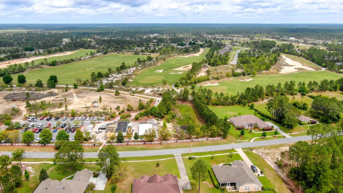
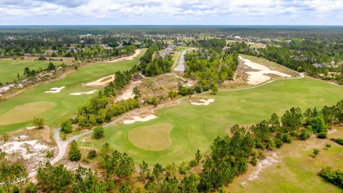
Welcome to 94 S Bentgrass Road, located in the gated community of Windswept Estates! Built in 2025, this nearly new home offers 2,784 square feet of living space and is ready now--no need to wait for new construction. The spacious floor plan features 3 bedrooms, 3 full bathrooms, a private office/den, and a formal dining room. An additional 158 square feet was added to the living room, creating even more space for relaxing and entertaining. The beautifully designed kitchen offers quartz countertops, abundant cabinetry, and a large walk-in pantry for exceptional storage. The primary suite provides a comfortable retreat with its own sitting room, adding valuable flexibility and living space. Situated on a generous .6-acre lot, the backyard is a blank canvas with plenty of room to create your ideal outdoor oasis or add a pool. Windswept Estates offers the perfect combination of neighborhood amenities and room to breathe, with low HOA dues and homesites beginning at a minimum of half an acre. Residents enjoy a clubhouse, swimming pool, playground, tennis and pickleball courts, pavilion, food trucks, and holiday gatherings--all surrounded by a beautiful five-star championship golf course. This home is priced to sell quickly, so don't wait--schedule your private showing today!
Features of 94 S Bentgrass Road
| MLS® # | 1010694 |
|---|---|
| Price | $545,000 |
| Bedrooms | 3 |
| Bathrooms | 3.00 |
| Full Baths | 3 |
| Square Footage | 2,784 |
| Acres | 0.60 |
| Year Built | 2025 |
| Type | Residential |
| Sub-Type | Detached Single Family |
| Style | Craftsman |
| Status | Active |
| Last Taxes | 414 |
| Last Tax Year | 2025 |
Community Information
| Address | 94 S Bentgrass Road |
|---|---|
| Area | 20 - Freeport |
| Subdivision | WINDSWEPT ESTATES |
| City | Freeport |
| County | Walton |
| State | FL |
| Zip Code | 32439 |
Amenities
| Utilities | Electric, Private Well, Septic Tank |
|---|---|
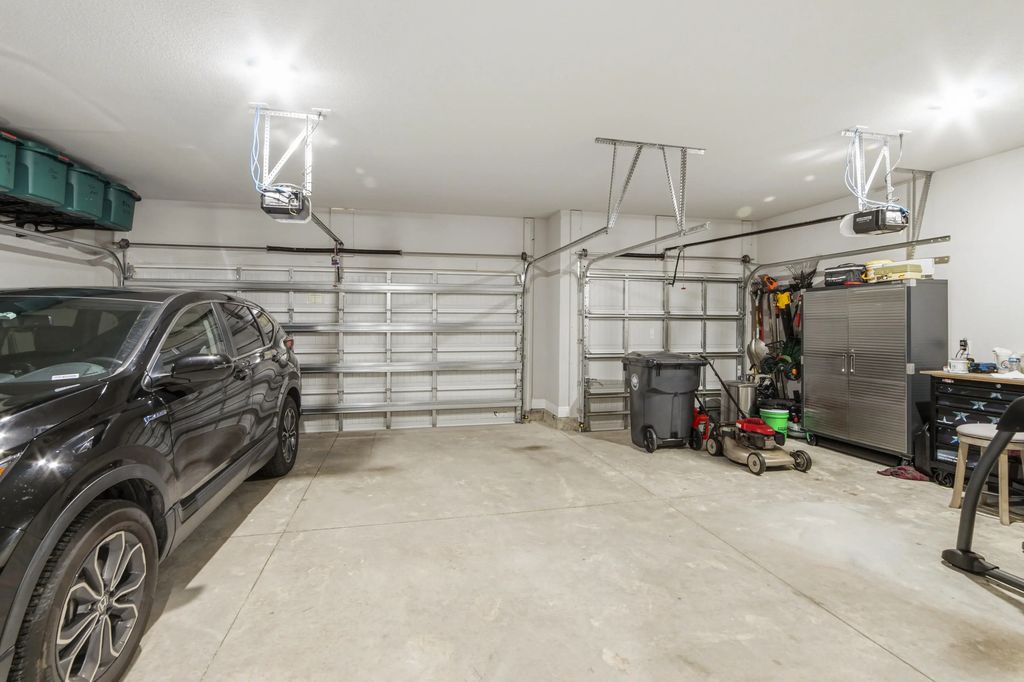
| Parking | Garage Door Opener, Golf Cart Garage, Oversized, Garage |
| # of Garages | 3 |
Interior
| Interior Features | Crown Molding, Kitchen Island, Pantry, Split Bedroom, Washer/Dryer Hookup |
|---|---|
| Appliances | Cooktop, Dishwasher, Disposal, Microwave, Refrigerator, Electric Water Heater |
| Cooling | Central Air, Ceiling Fan(s) |
| # of Stories | 1 |
Exterior
| Exterior Features | Lawn Pump, Sprinkler System, Rain Gutters |
|---|---|
| Roof | Shake |
| Construction | Brick, Trim Wood |
| Foundation | Slab |
School Information
| Elementary | Freeport |
|---|---|
| Middle | Freeport |
| High | Freeport |
Additional Information
| Days on Website | 26 |
|---|---|
| Zoning | Resid Single Family |
| Has HOA | Yes |
| HOA Fees Include | Accounting, Land Recreation, Recreational Faclty |