


About 131 Sagebrush Drive
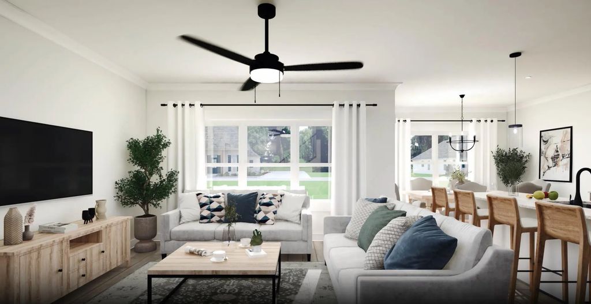
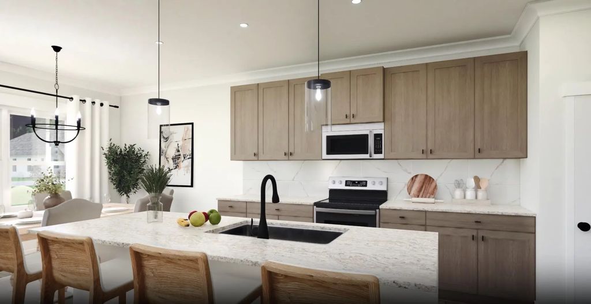
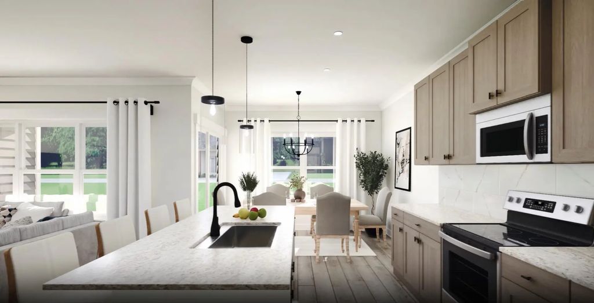
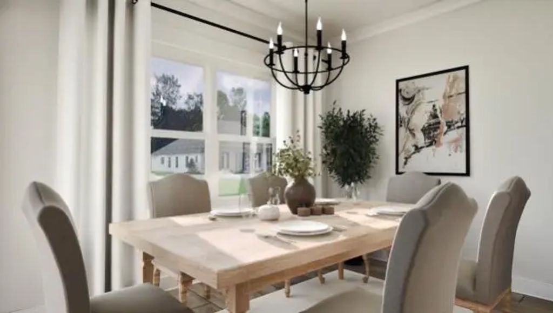
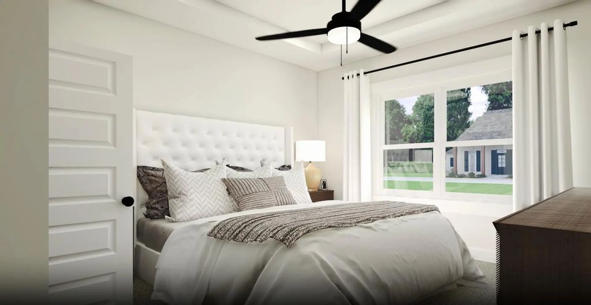
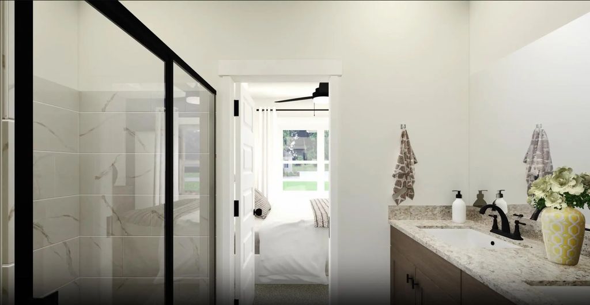
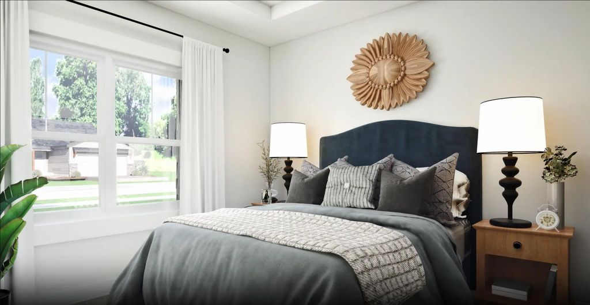
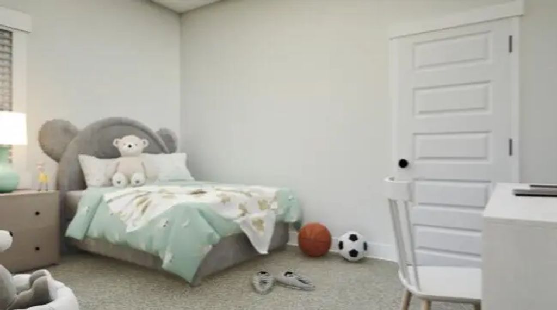
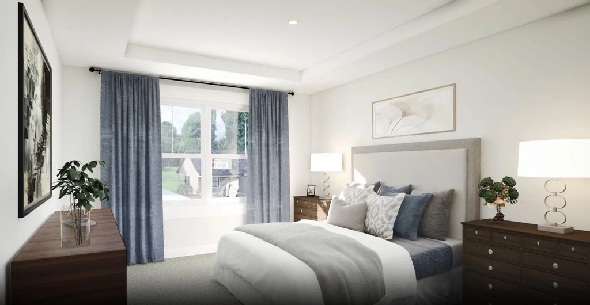
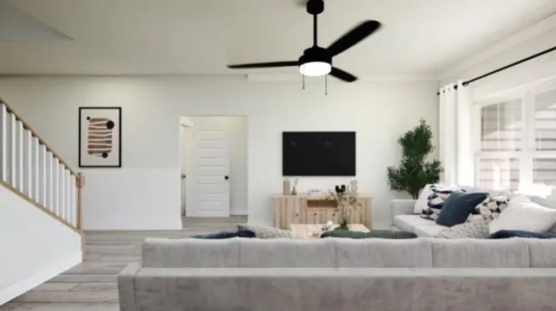
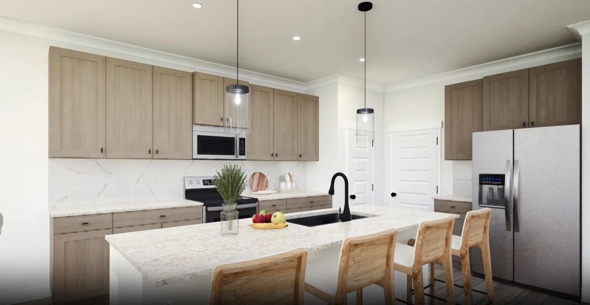
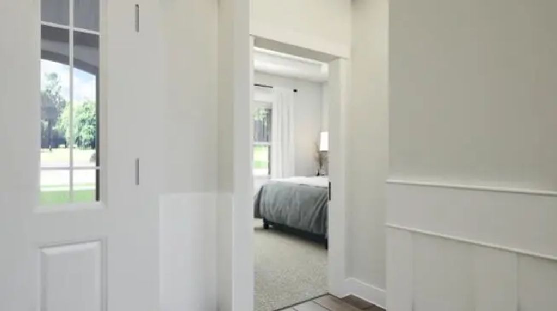
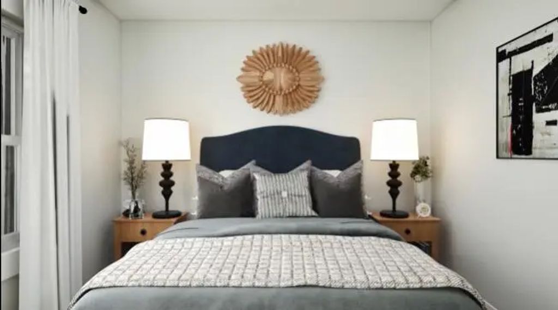
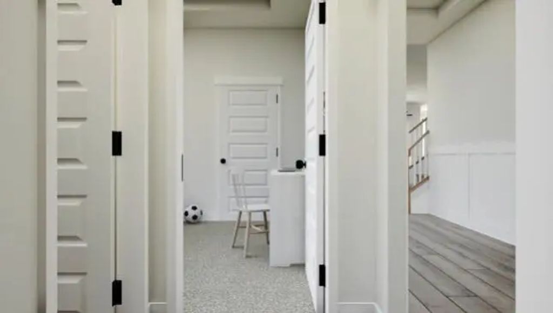
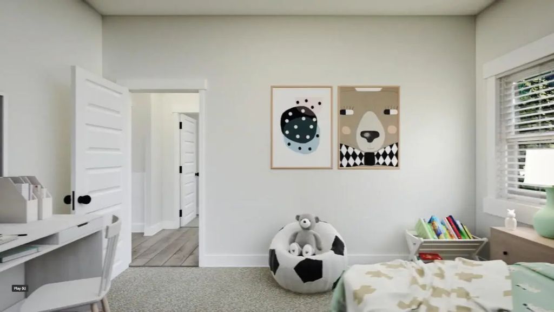
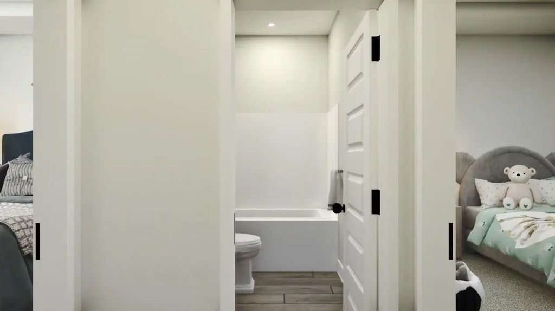
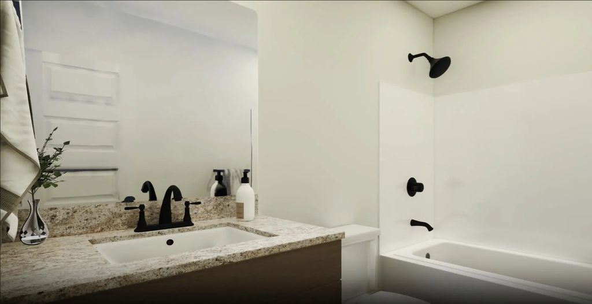
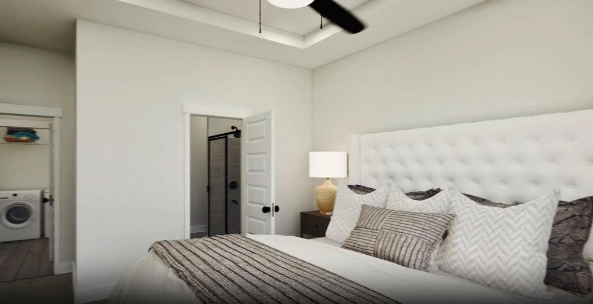
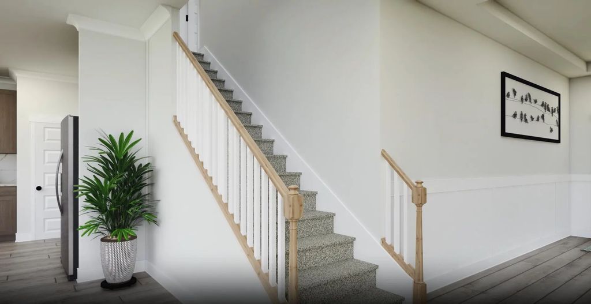
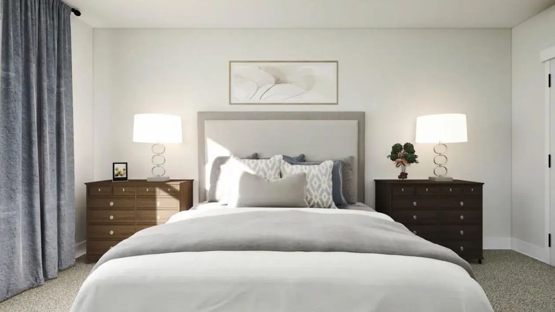
The Kimbrell II offers stylish, easy living with an open layout perfect for entertaining. Step into a tray-ceiling foyer that leads to a bright kitchen with a quartz island and a dining area opening to a covered back porch for effortless indoor-outdoor flow. The private primary suite features a tray ceiling, dual-vanity bath, and walk-in closet with laundry access. Two additional main-level bedrooms share a full bath, while the large upstairs bedroom offers flexible use. A two-car garage provides added storage. Photos/videos are of a similar home; options and upgrades may vary.
Features of 131 Sagebrush Drive
4 Beds
2.00 Baths
1866 Sqft
0.13 Acres
2 Garages
| MLS® # | 1010372 |
|---|---|
| Price | $389,850 |
| Bedrooms | 4 |
| Bathrooms | 2.00 |
| Full Baths | 2 |
| Square Footage | 1,866 |
| Acres | 0.13 |
| Year Built | 2026 |
| Type | Residential |
| Sub-Type | Detached Single Family |
| Style | Craftsman |
| Status | Active |
| Waterview | Lake |
Community Information
| Address | 131 Sagebrush Drive |
|---|---|
| Area | 20 - Freeport |
| Subdivision | NEST at Owl's Head |
| City | Freeport |
| County | Walton |
| State | FL |
| Zip Code | 32439 |
Amenities
| Utilities | Electric, Public Sewer, Public Water |
|---|---|
| # of Garages | 2 |
| View | Lake |
Interior
| Interior Features | Tray Ceiling(s), Kitchen Island, Pantry, Pull Down Stairs, Washer/Dryer Hookup |
|---|---|
| Appliances | Dishwasher, Disposal, Microwave, Electric Water Heater |
| Heating | Central |
| Cooling | Central Air |
| # of Stories | 2 |
Exterior
| Windows | Double Pane Windows |
|---|---|
| Construction | Siding CmntFbrHrdBrd |
School Information
| Elementary | Freeport |
|---|---|
| Middle | Freeport |
| High | Freeport |
Additional Information
| Days on Website | 32 |
|---|---|
| Zoning | Resid Single Family |
| Has HOA | Yes |
| HOA Fees Include | Recreational Faclty, Master Association |