


About 121 Revana Way
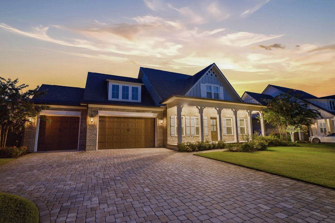
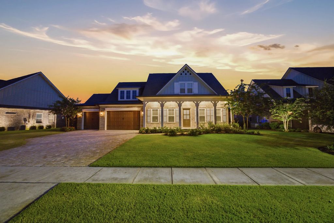
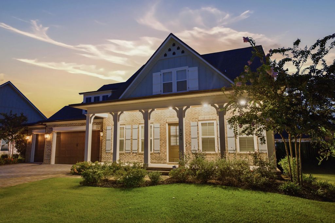
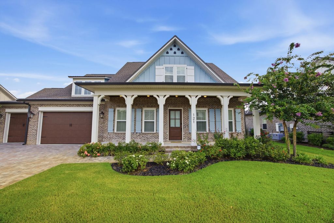
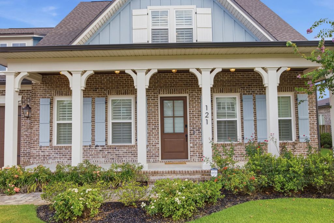
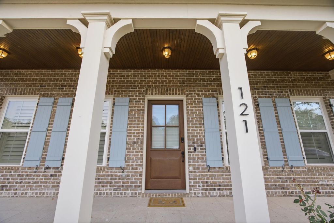
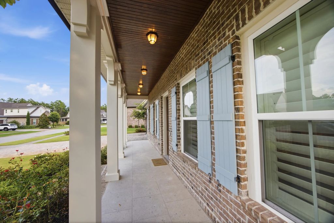
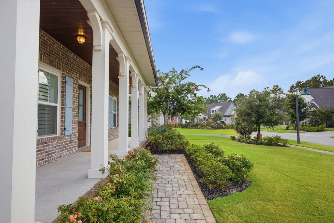
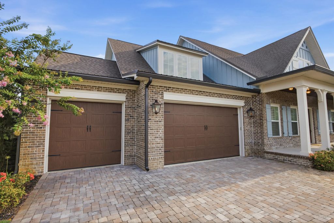
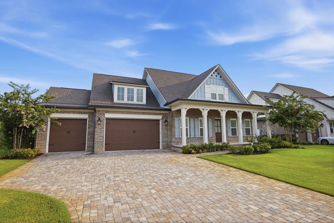
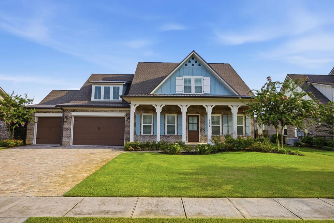
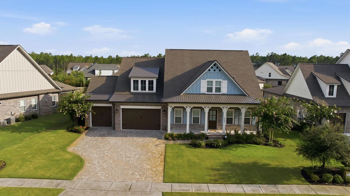
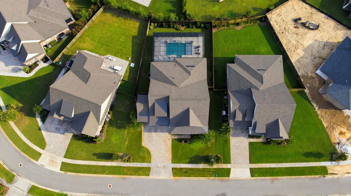
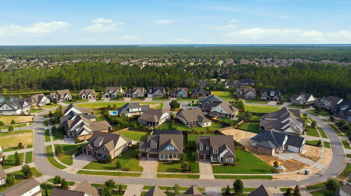
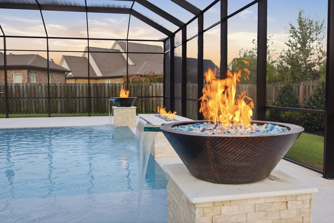
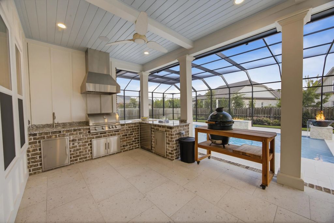
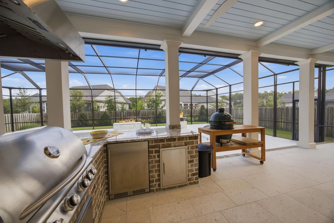
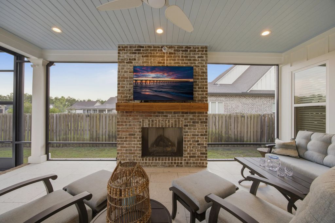
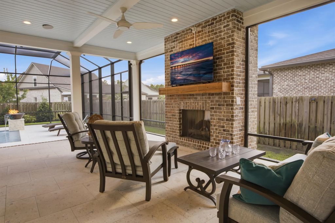
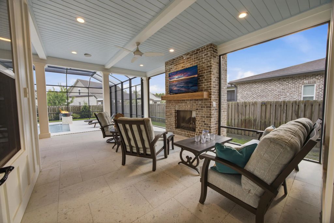
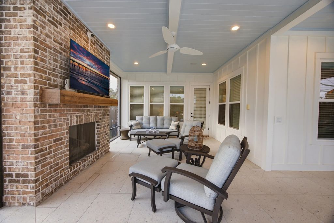
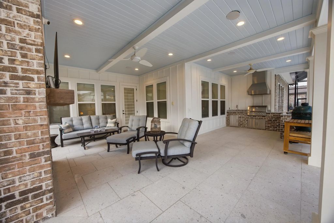
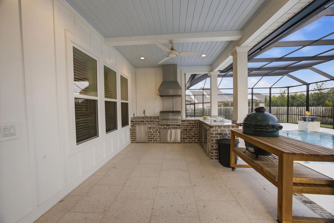
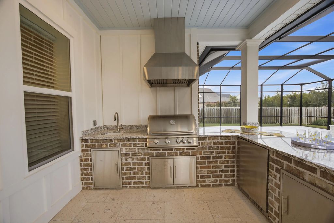
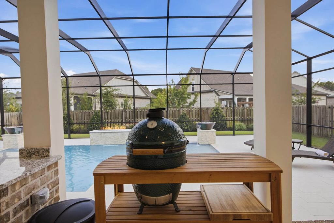
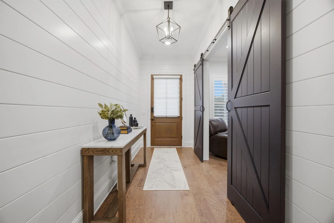
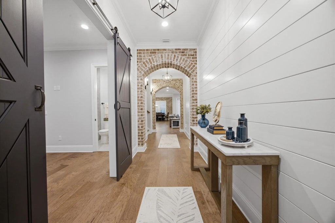
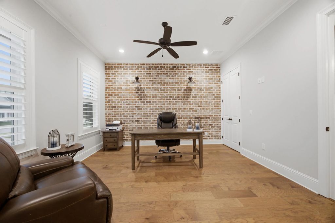
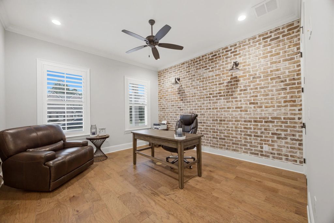
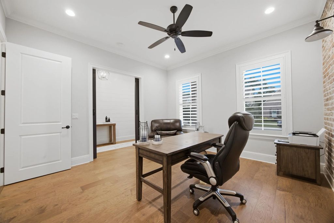
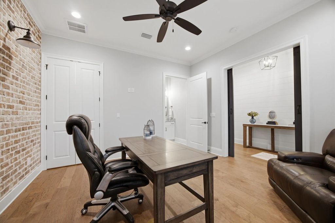
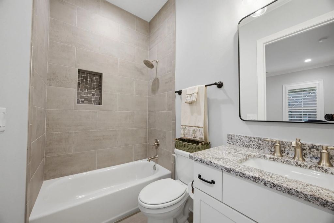
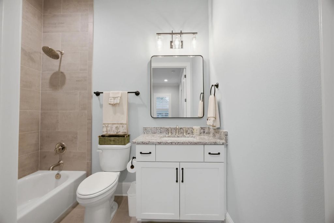
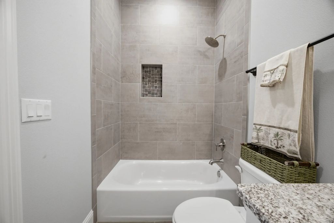
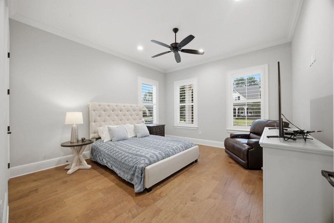
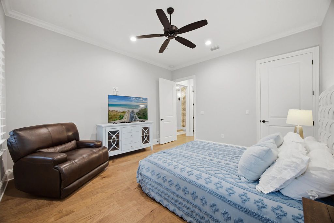
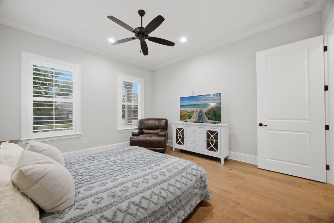
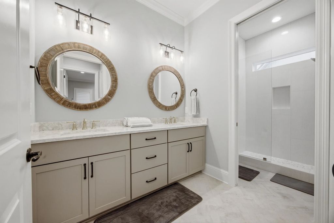
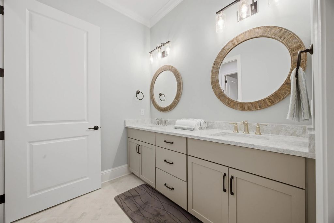
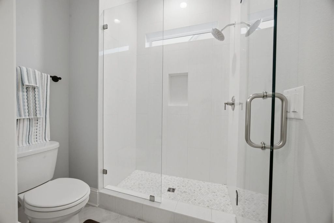
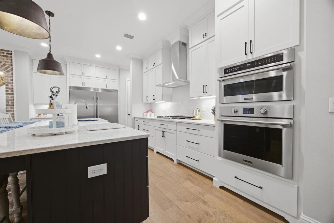
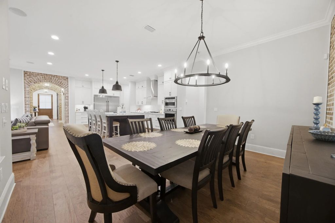
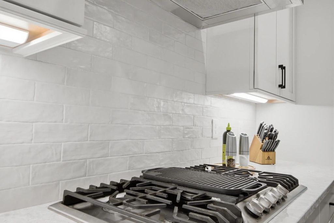
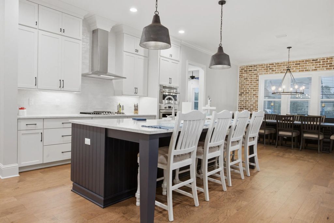
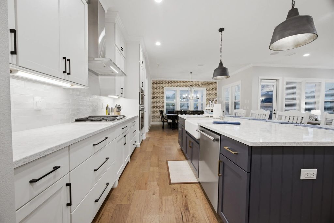
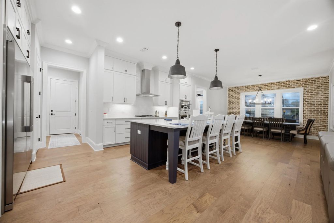
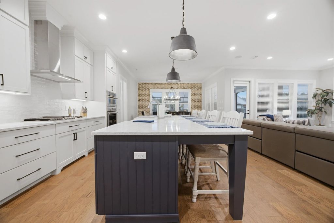
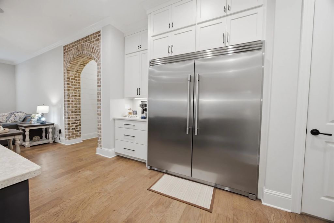
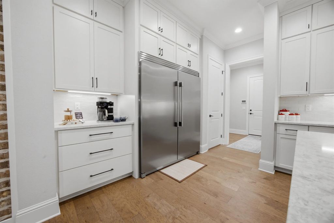
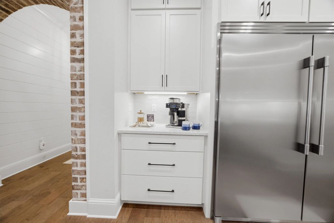
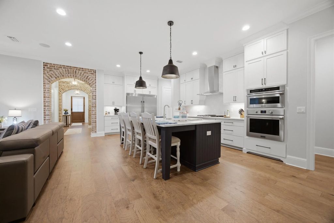
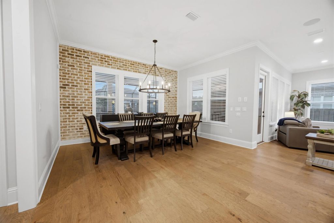
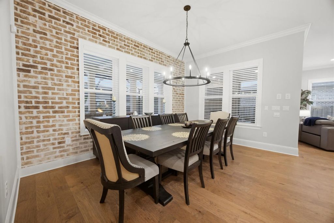
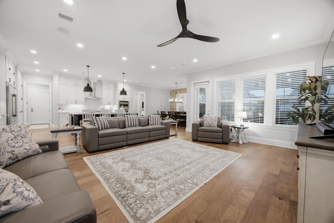
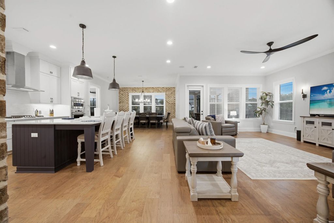
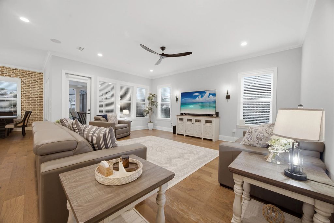
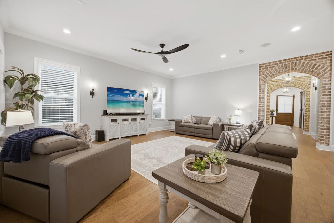
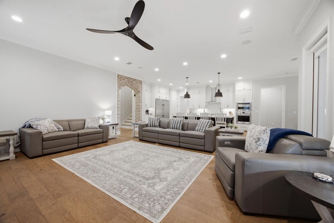
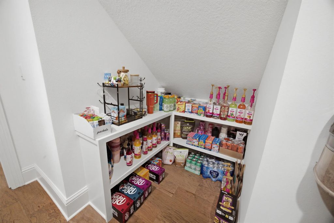
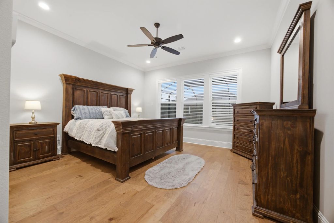
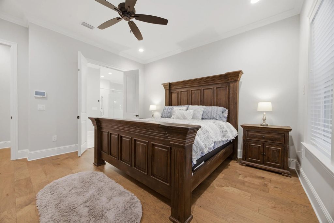
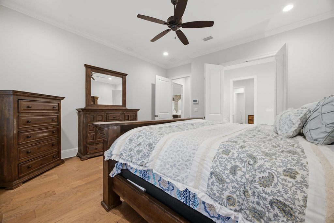
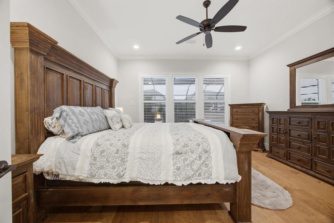
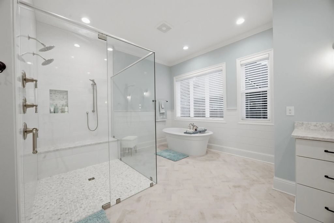
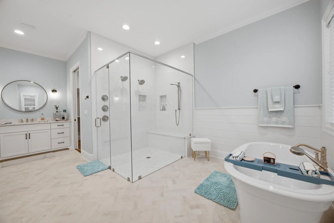
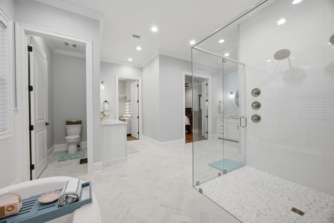
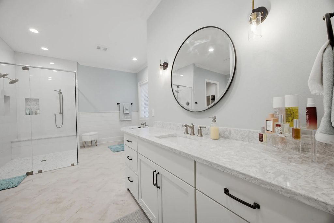
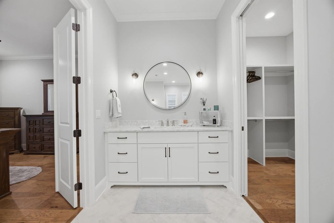
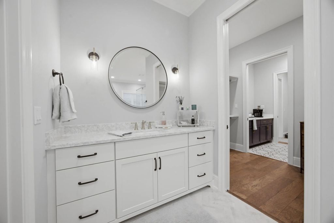
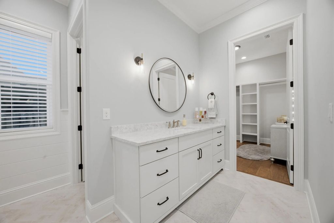
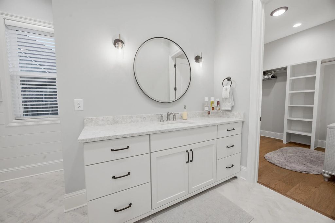
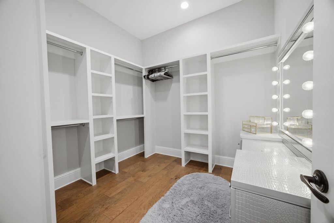
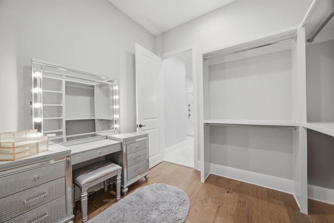
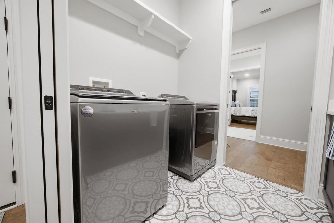
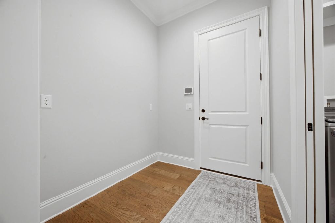
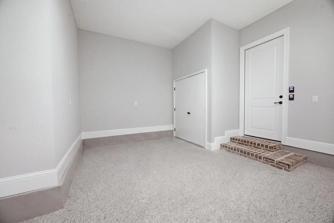
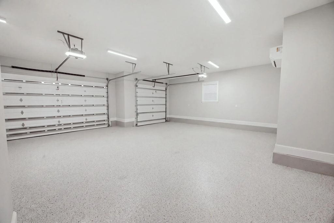
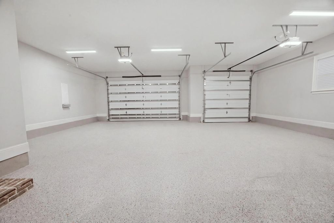
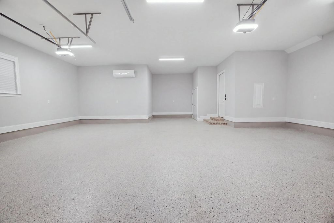
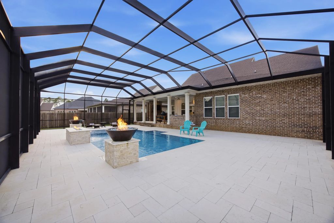
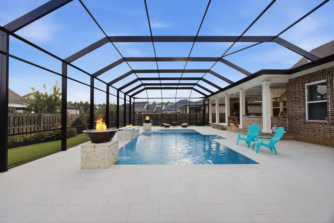
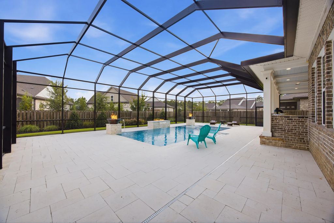
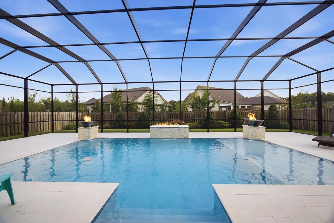
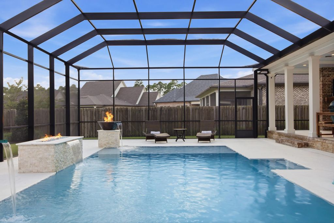
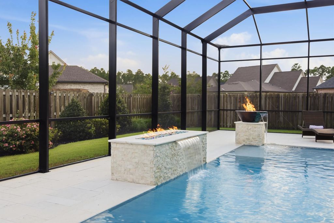
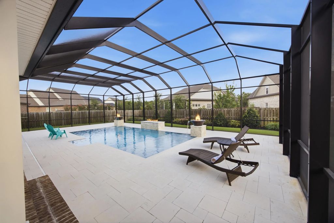
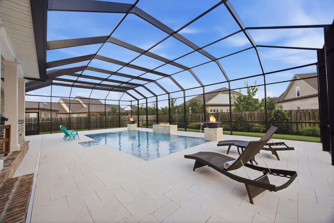
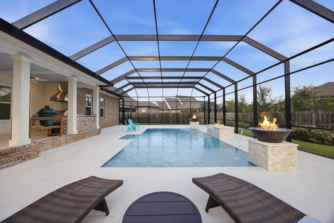
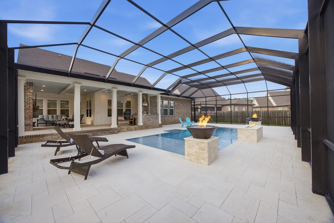
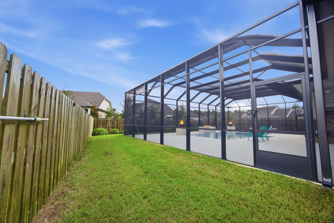
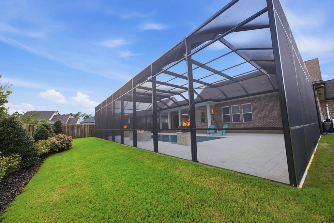
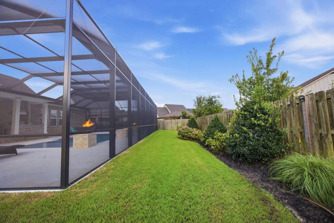
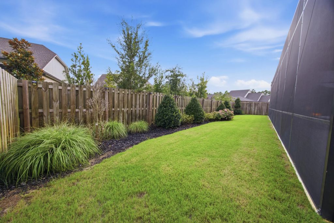
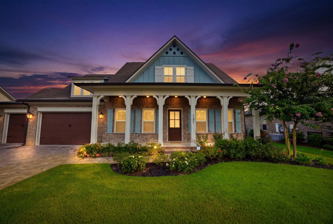
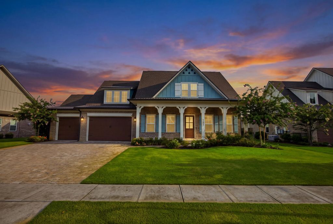
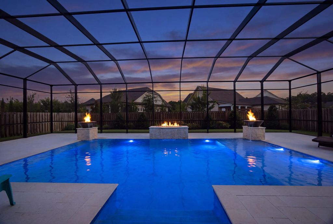
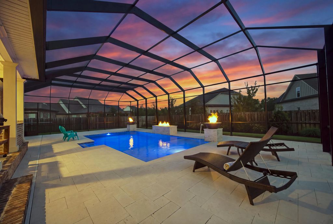
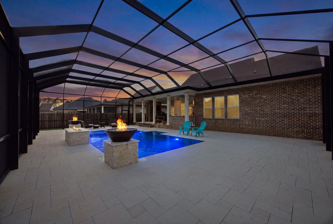
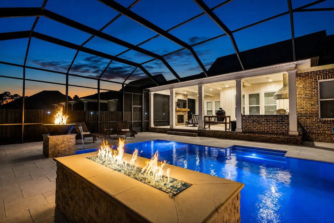
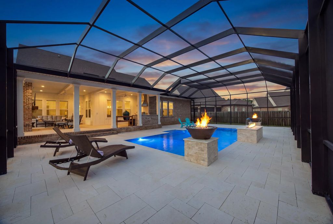
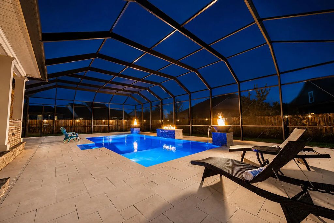
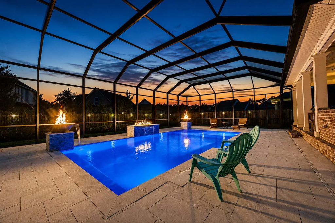
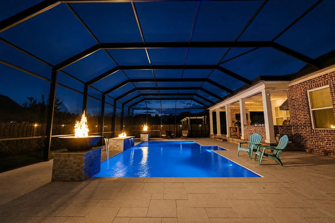
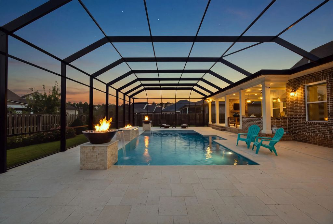
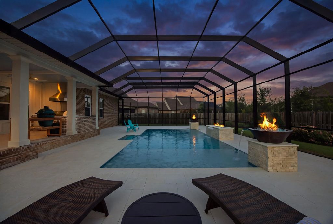
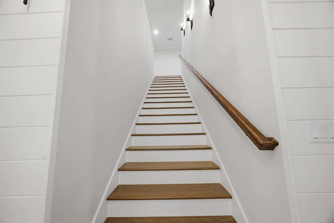
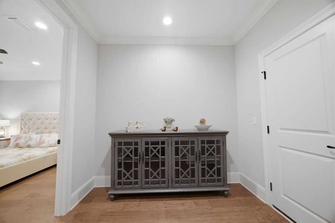
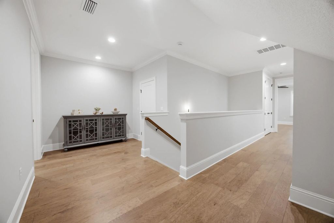
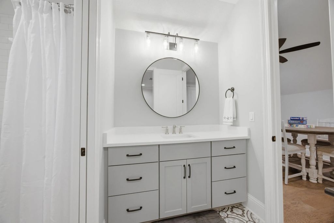
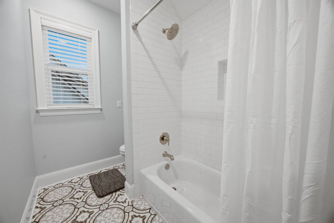
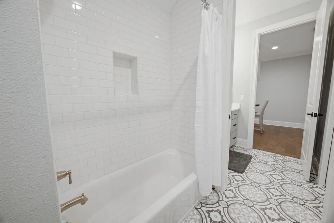
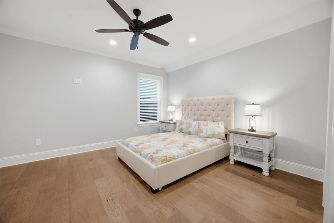
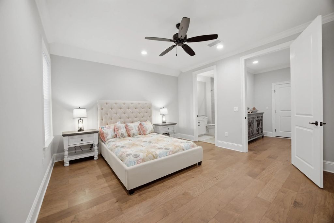
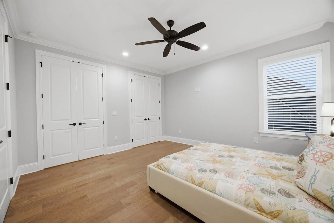
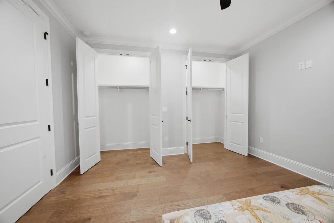
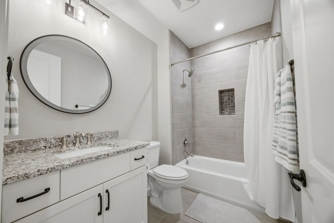
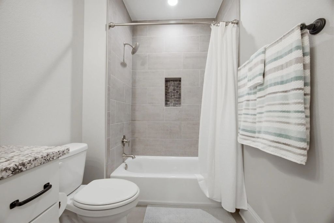
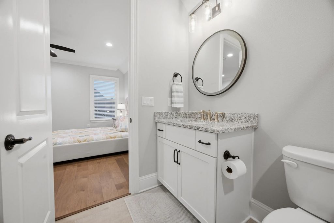
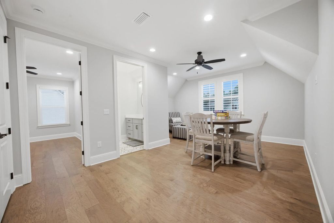
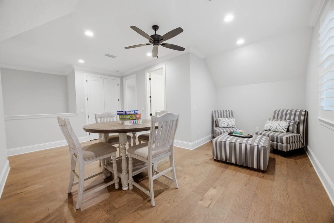
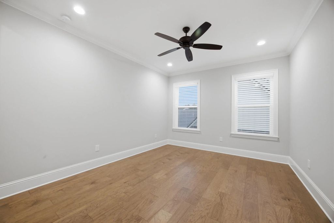
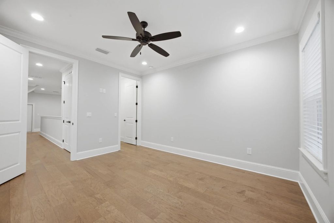
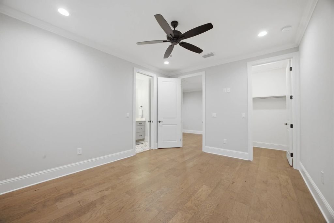
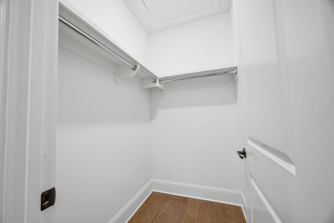
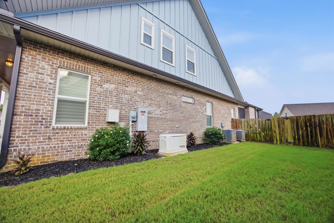
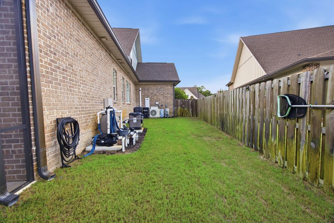
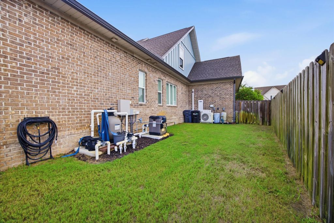
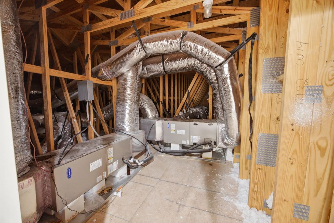
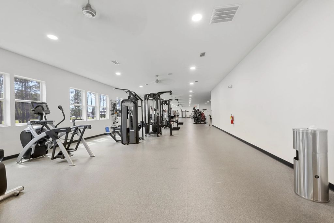
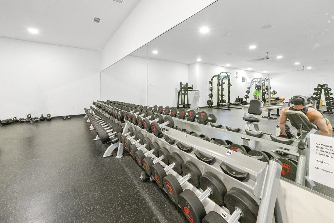
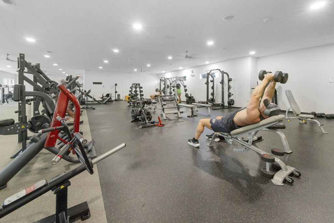
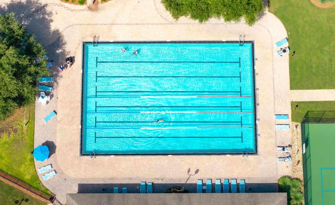
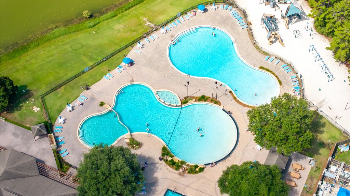
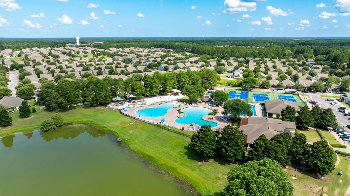
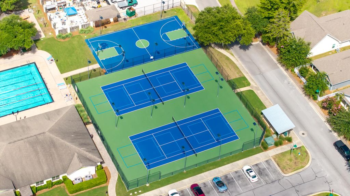
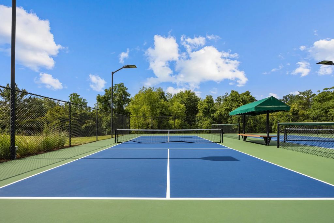
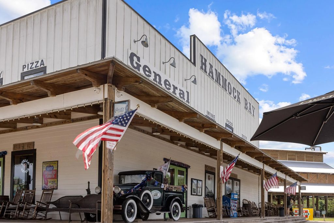
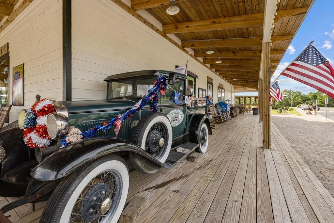
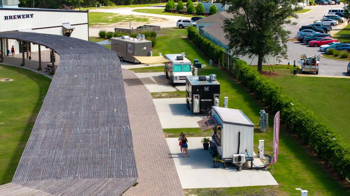
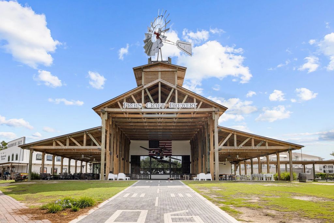
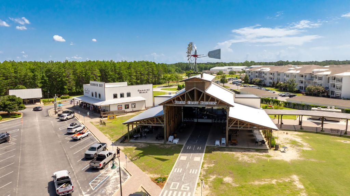
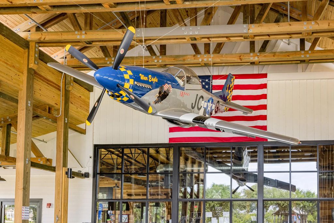
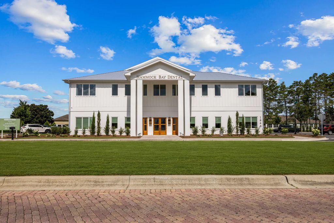
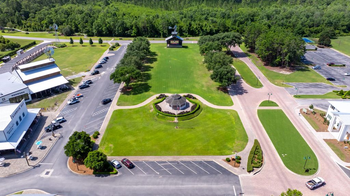
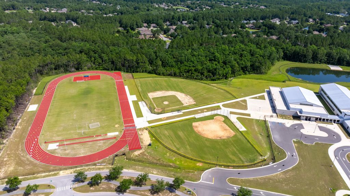
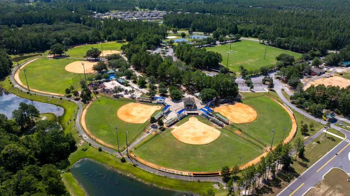
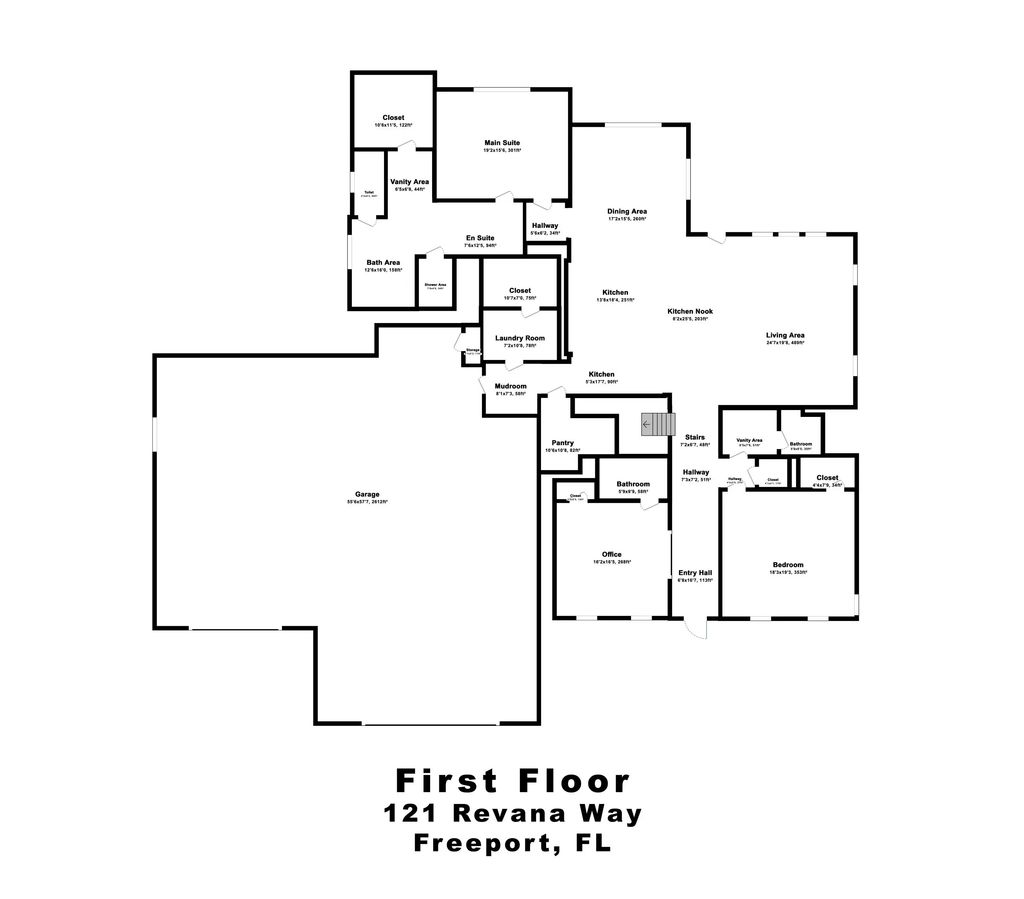
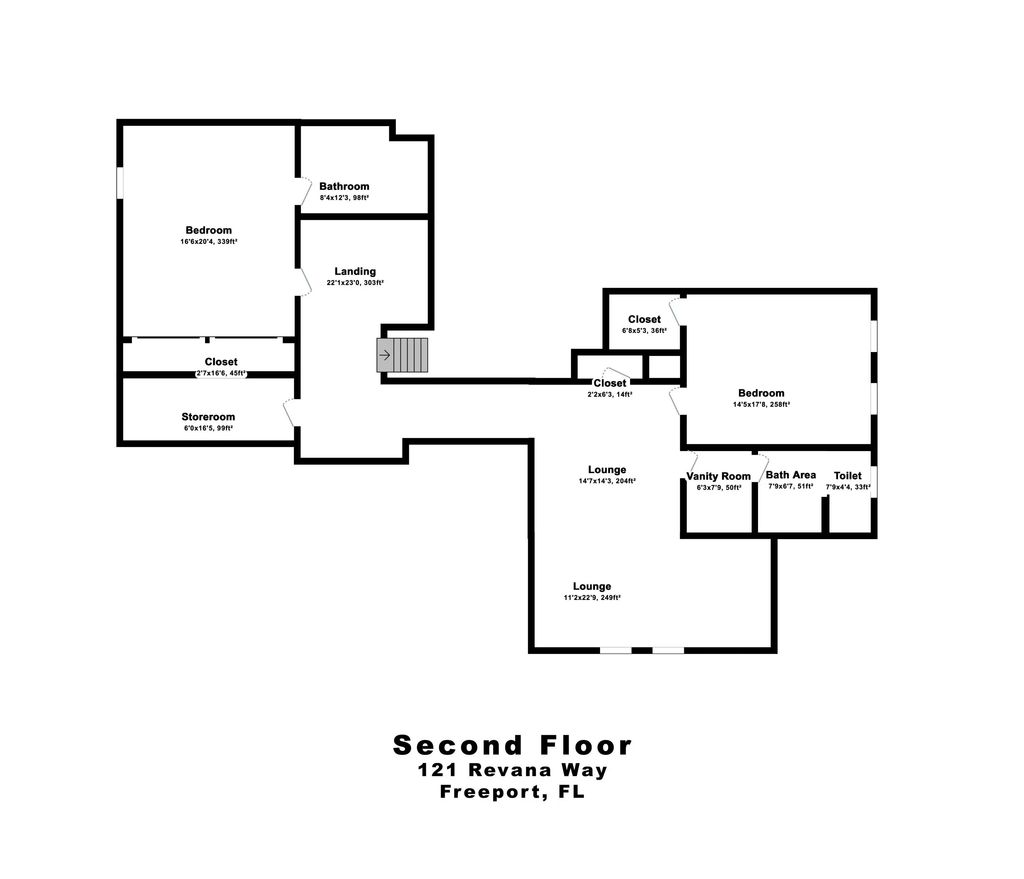
Welcome to an extraordinary Randy Wise custom home at 121 Revana Way in the prestigious, gated Vineyards at Hammock Bay. Thoughtfully designed with signature craftsmanship, soaring ceilings, and designer touches like plantation shutters, this residence seamlessly blends everyday comfort with turnkey luxury. At the heart of the light-filled, open-concept interior is a gourmet kitchen outfitted with premium Cambria countertops, commercial-grade appliances, and custom cabinetry tailored for effortless entertaining. Step outside to the true showpiece: an expansive private oasis anchored by an approximately $200,000 custom outdoor living environment. This fully screened lanai rivals a five-star resort, featuring a sparkling heated saltwater gunite pool, a dedicated fireplace, and a fully equipped summer kitchen designed for unforgettable gatherings. Beyond the designer aesthetics lie rare, substantial capital investments that set this property apart: a 24kW whole-home generator, a fully conditioned garage, and enhanced mechanical systems. Why endure months of costly construction when the ultimate indoor-outdoor lifestyle is already complete? Offering peace of mind, resort-caliber entertaining, and access to Hammock Bay's premier amenities, 121 Revana Way is an exceptional, move-in-ready sanctuary.
Features of 121 Revana Way
| MLS® # | 1008633 |
|---|---|
| Price | $1,595,000 |
| Bedrooms | 5 |
| Bathrooms | 5.00 |
| Full Baths | 5 |
| Square Footage | 3,874 |
| Acres | 0.35 |
| Year Built | 2023 |
| Type | Residential |
| Sub-Type | Detached Single Family |
| Style | Craftsman |
| Status | Active |
| Last Taxes | 14163.49 |
| Last Tax Year | 2025 |
Community Information
| Address | 121 Revana Way |
|---|---|
| Area | 20 - Freeport |
| Subdivision | HAMMOCK BAY |
| City | Freeport |
| County | Walton |
| State | FL |
| Zip Code | 32439 |
Amenities
| Utilities | Electric, Gas - Natural, Public Sewer, Public Water, Underground |
|---|---|
| Parking | Garage Door Opener, Oversized |
| # of Garages | 3 |
Interior
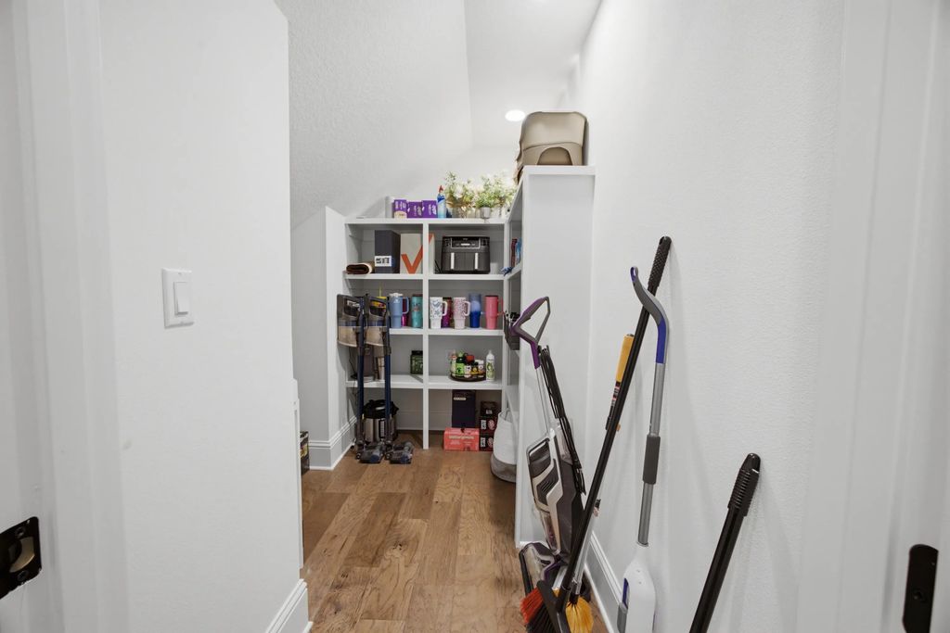
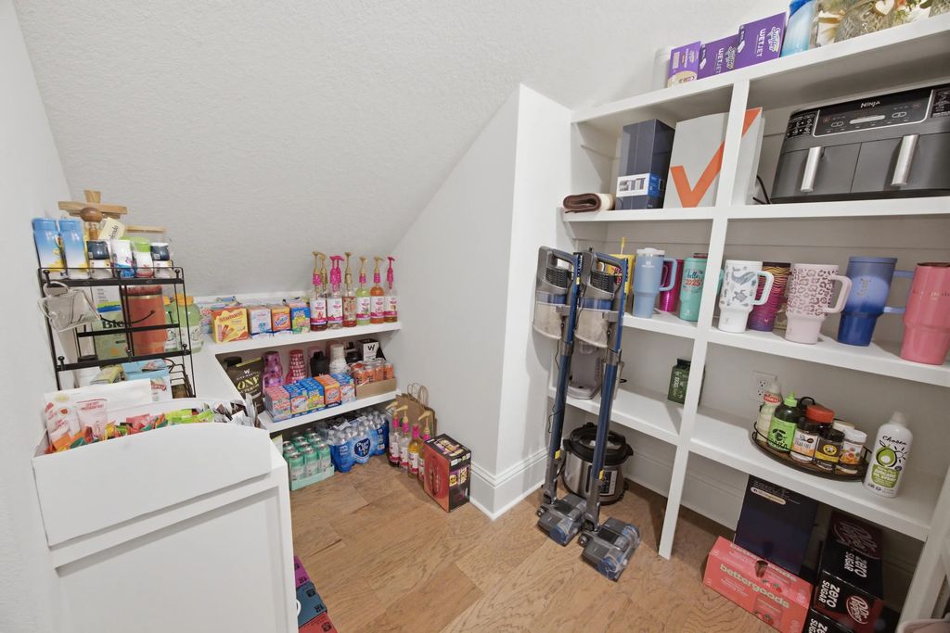
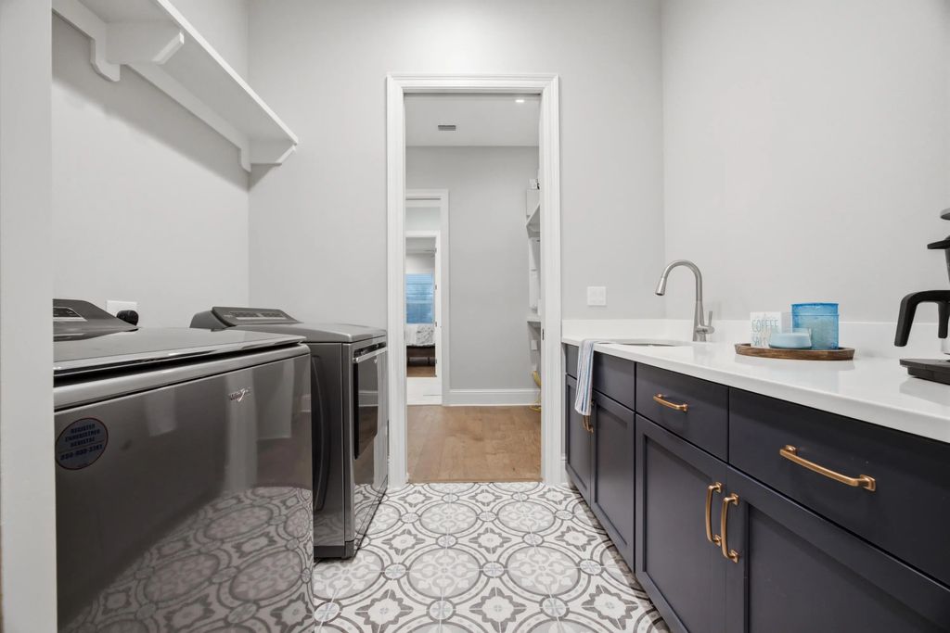
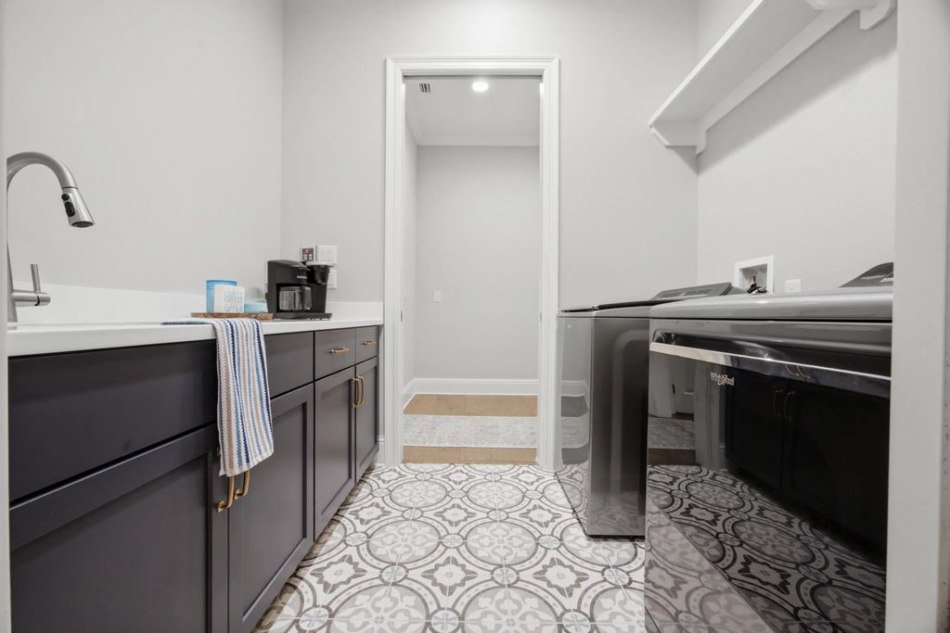
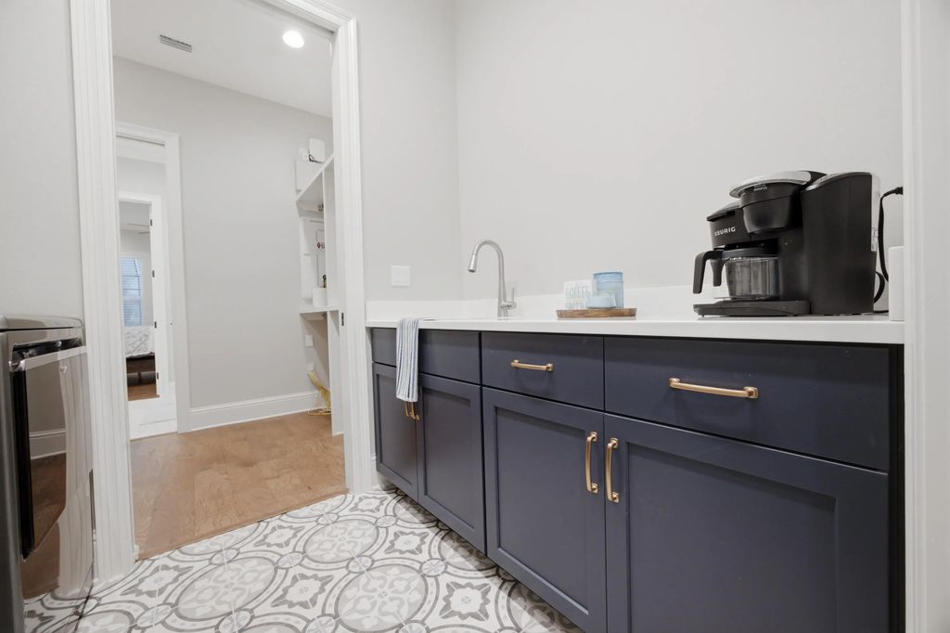
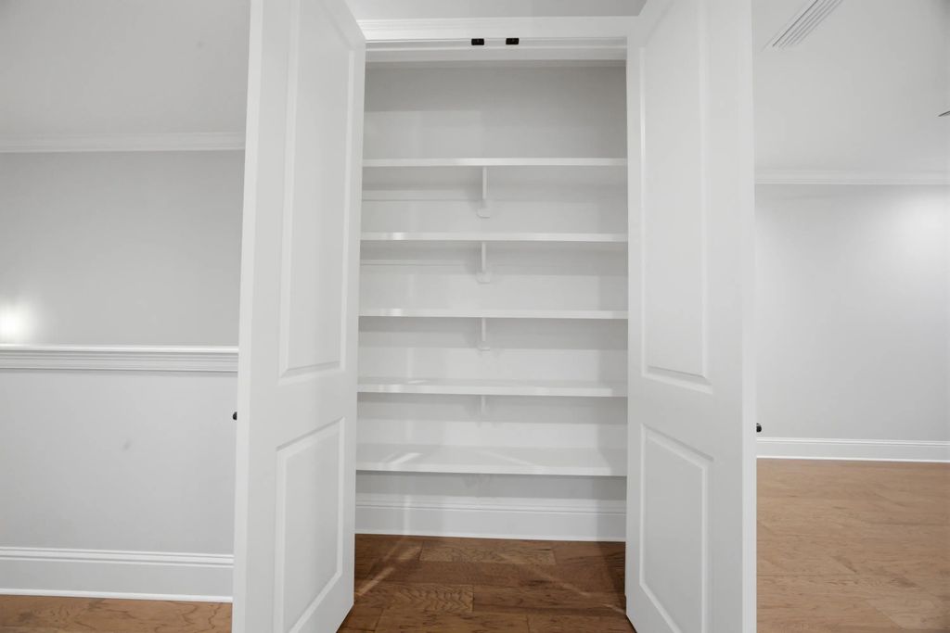
| Interior Features | Breakfast Bar, Crown Molding, Kitchen Island, Recessed Lighting, Pantry, Pull Down Stairs, Split Bedroom, Washer/Dryer Hookup, Woodwork Painted |
|---|---|
| Appliances | Cooktop, Dishwasher, Disposal, Dryer, Microwave, Range Hood, Washer, Gas Water Heater, Tankless Water Heater |
| Heating | Central, Gas - Natural |
| Cooling | Ceiling Fan(s) |
| Fireplace | Yes |
| Fireplaces | EPA Qualified Fireplace |
| # of Stories | 2 |
Exterior
| Exterior Features | Private Yard, Lawn Pump, Pool - Gunite Concrt, Pool - Enclosed, Sprinkler System, Outdoor Kitchen, Rain Gutters |
|---|---|
| Lot Description | Covenants, Interior Lot, Level, Restrictions |
| Windows | Double Pane Windows, Plantation Shutters, Window Treatments |
| Roof | Composite Shngl, Metal |
| Construction | Frame, Brick, Trim Vinyl |
| Foundation | Slab |
School Information
| Elementary | Freeport |
|---|---|
| Middle | Freeport |
| High | Freeport |
Additional Information
| Days on Website | 60 |
|---|---|
| Zoning | Resid Single Family |
| Has HOA | Yes |
| HOA Fees Include | Accounting, Management, Recreational Faclty, TV Cable, Master Association |