


About 32 Country Side Way
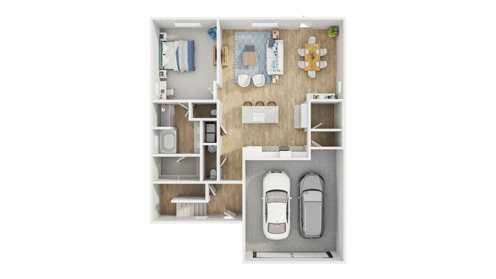
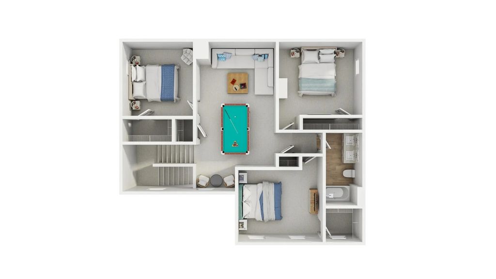
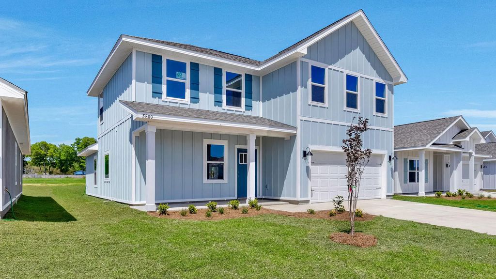
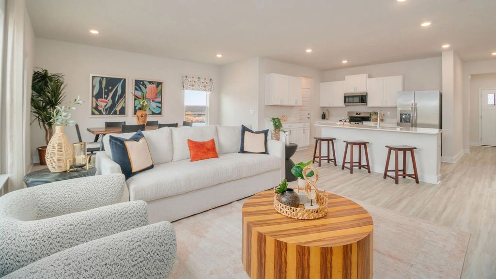
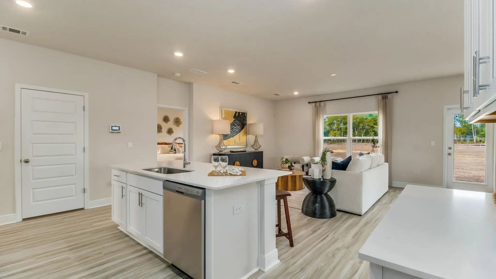
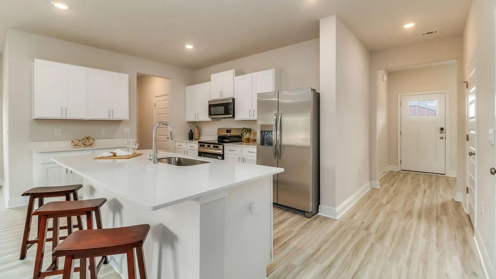
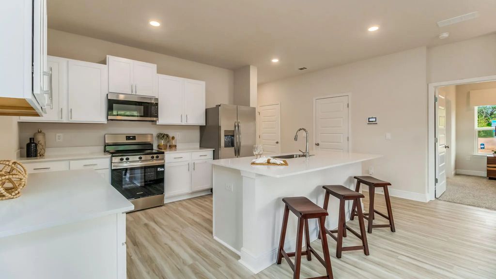
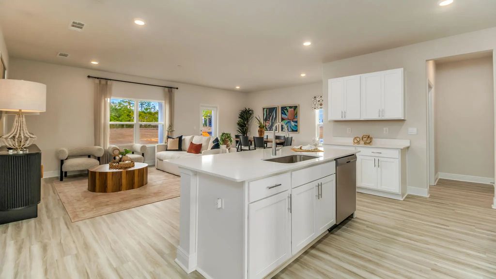
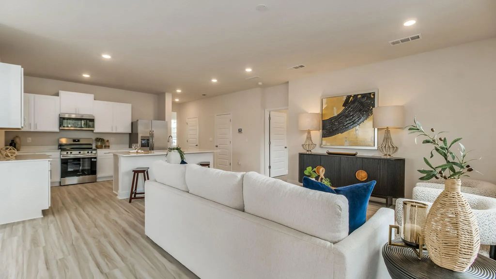
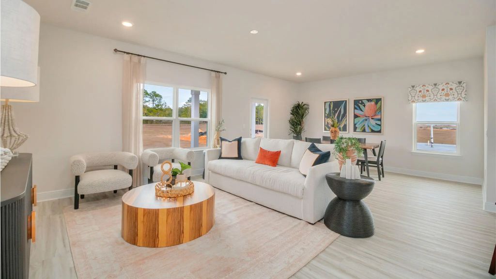
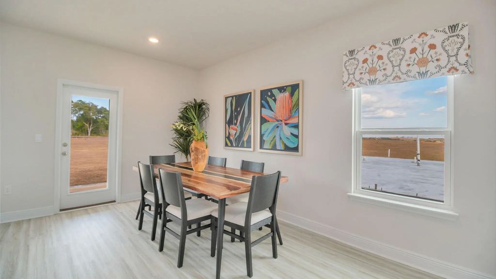
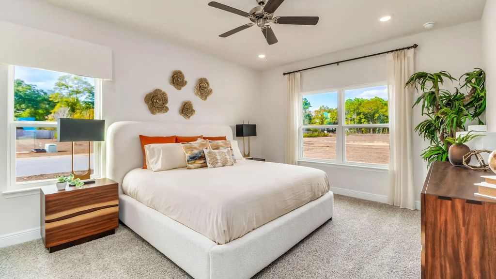
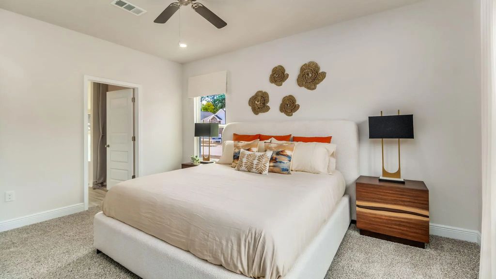
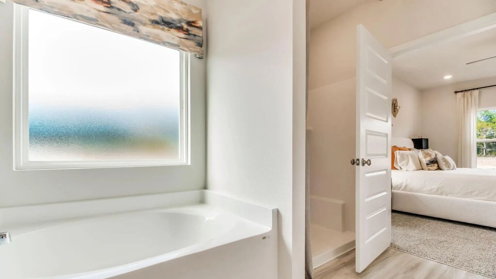
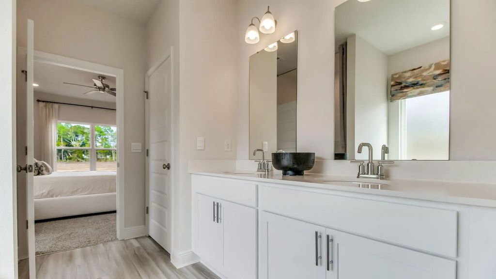
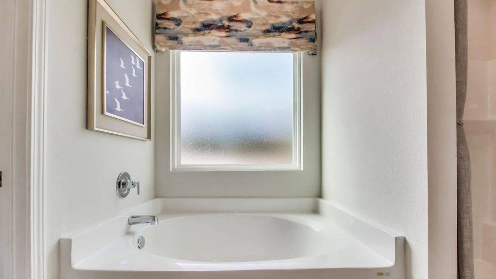
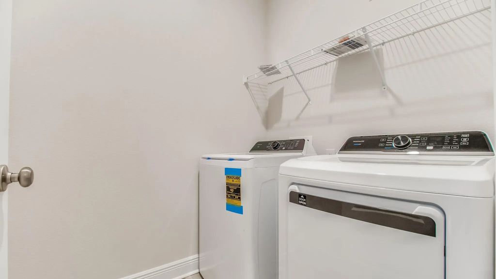
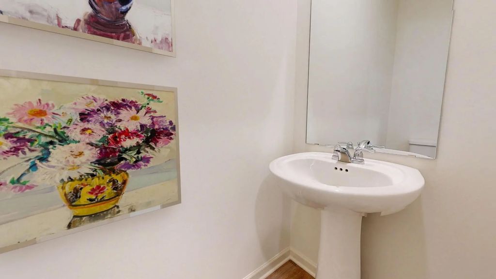
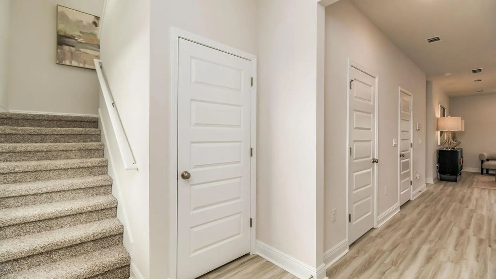
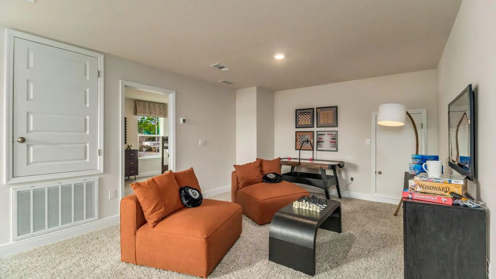
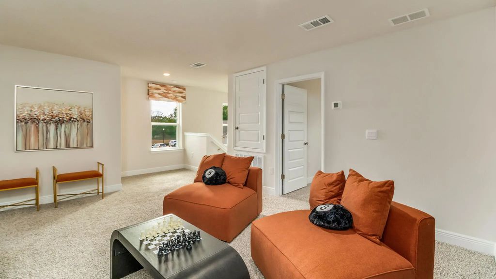
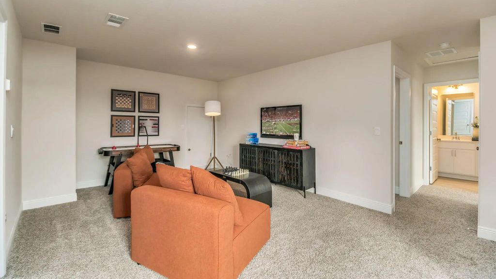
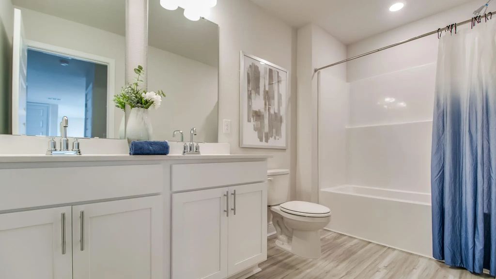
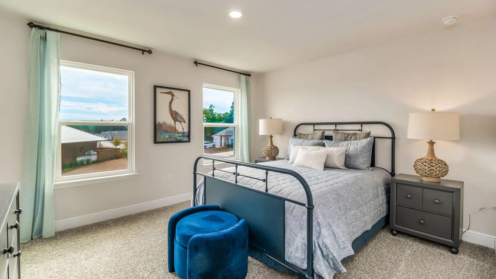
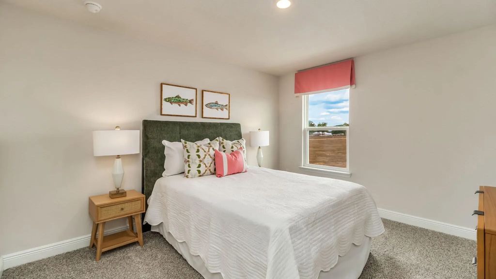
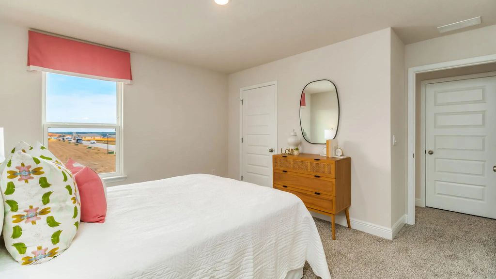
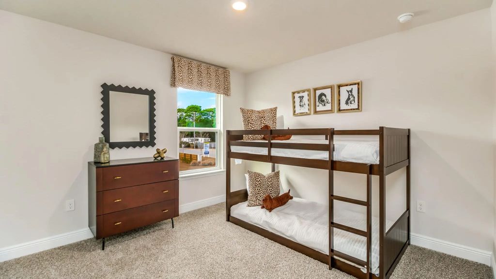
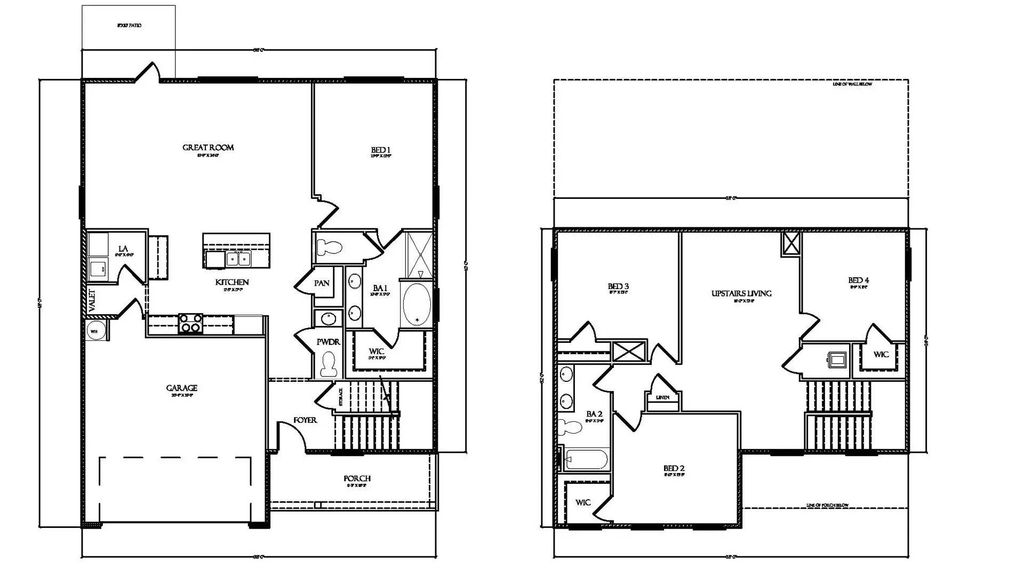
Welcome to 32 Country Side Way at Magnolia at the Bluffs in Freeport, Florida. This pre-construction homesite offers the opportunity to secure new construction prior to groundbreaking. This property will be developed with the Belfort floorplan and built to current design standards and specifications. The Belfort is a thoughtfully designed two-story home that blends open-concept living with comfortable private spaces. A covered front porch welcomes you into a spacious foyer, where the staircase provides convenient access to the second floor. The main level opens into an inviting kitchen, dining area, and living room, creating an ideal setting for everyday living and entertaining. The kitchen features a central island and pantry for added workspace and storage. Nearby, the laundry room and mud area offer direct access to the two-car garage. A standout feature is the first-floor primary suite, complete with a generous bedroom, large walk-in closet, and private bathroom featuring a dual-sink vanity, separate shower, and soaking tub. Upstairs, three guest bedrooms provide flexible accommodations for family and visitors. A secondary living area adds valuable versatility and can serve as a media room, playroom, home office, or study space. The bedrooms share a well-appointed full bathroom with a dual-sink vanity and a combined tun and shower. wo guest bedrooms also include walk-in closets, providing generous storage and helping keep each space organized.
Features of 32 Country Side Way
| MLS® # | 1008367 |
|---|---|
| Price | $366,900 |
| Bedrooms | 4 |
| Bathrooms | 3.00 |
| Full Baths | 2 |
| Half Baths | 1 |
| Square Footage | 2,296 |
| Year Built | 2026 |
| Type | Residential |
| Sub-Type | Detached Single Family |
| Style | Craftsman |
| Status | Active |
Community Information
| Address | 32 Country Side Way |
|---|---|
| Area | 20 - Freeport |
| Subdivision | Magnolia at the Bluffs |
| City | Freeport |
| County | Walton |
| State | FL |
| Zip Code | 32439 |
Amenities
| Utilities | Electric, Public Sewer, Public Water |
|---|---|
| Parking | Garage Door Opener, Garage |
| # of Garages | 2 |
Interior
| Interior Features | Kitchen Island, Pantry, Washer/Dryer Hookup |
|---|---|
| Appliances | Dishwasher, Disposal, Microwave, Electric Water Heater |
| Heating | Central |
| Cooling | Central Air |
| # of Stories | 2 |
Exterior
| Lot Description | Cul-De-Sac |
|---|---|
| Roof | Shingle |
| Construction | Siding Vinyl |
School Information
| Elementary | Freeport |
|---|---|
| Middle | Freeport |
| High | Freeport |
Additional Information
| Days on Website | 61 |
|---|---|
| Zoning | Resid Single Family |
| Has HOA | Yes |
| HOA Fees Include | Recreational Faclty, Master Association |