


About 74 Caswell Branch Road
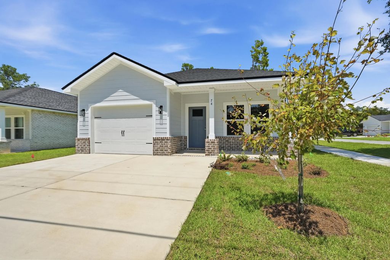
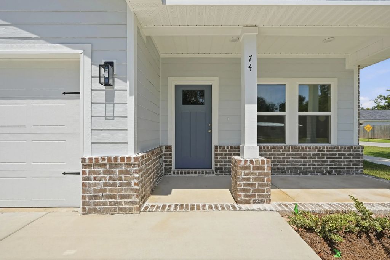
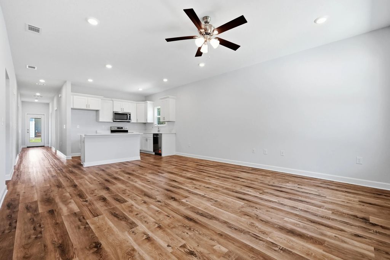
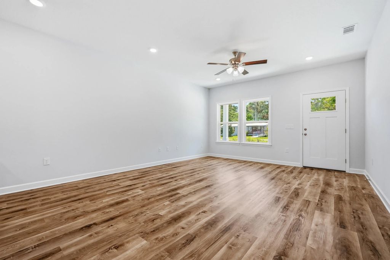
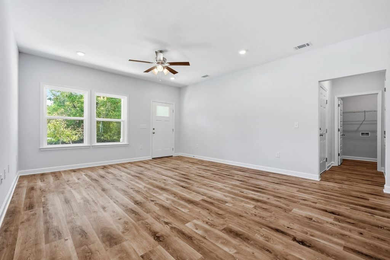
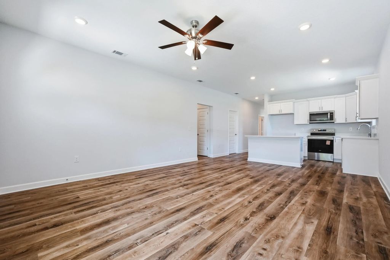
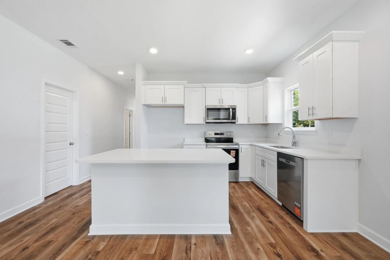
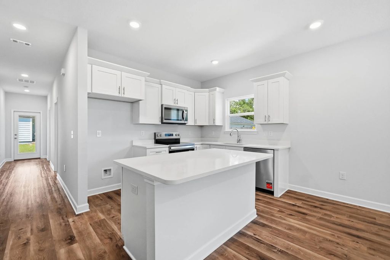
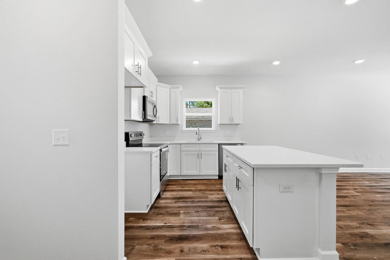
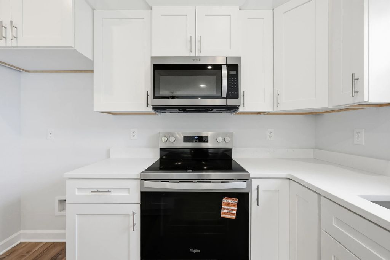
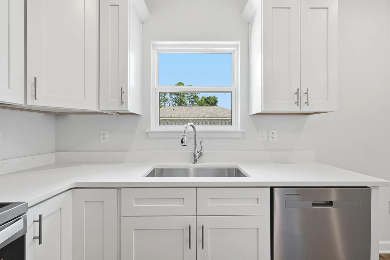
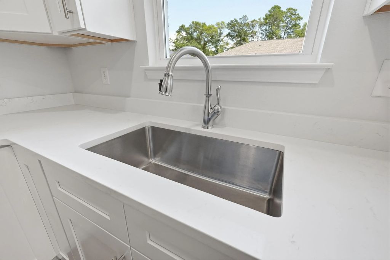
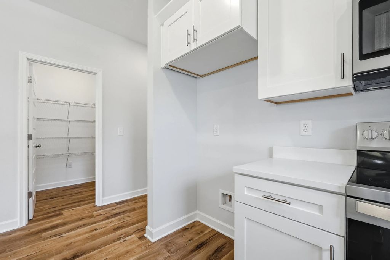
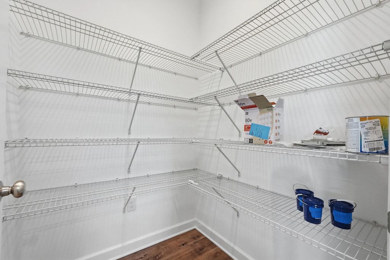
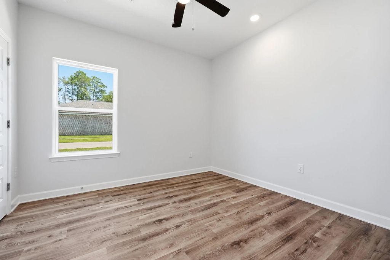
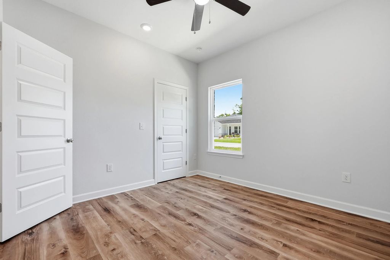
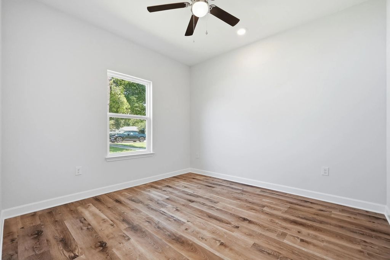
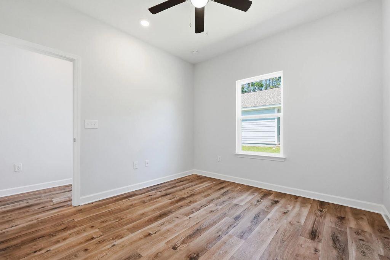
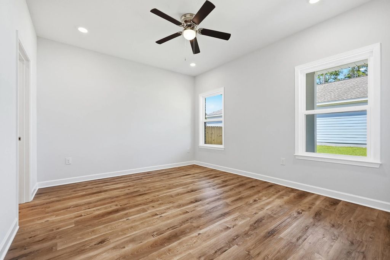
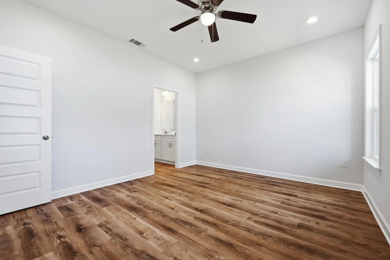
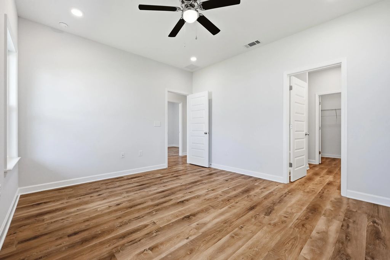
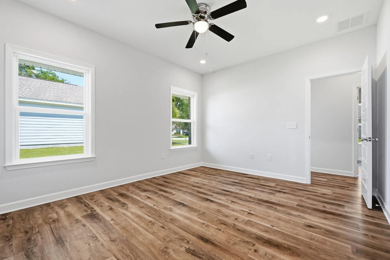
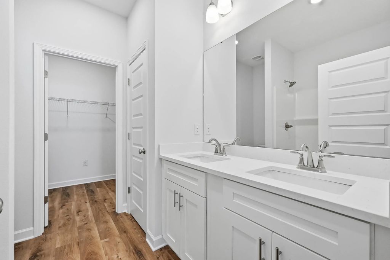
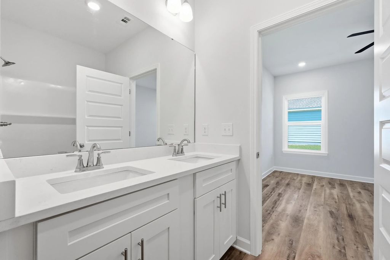
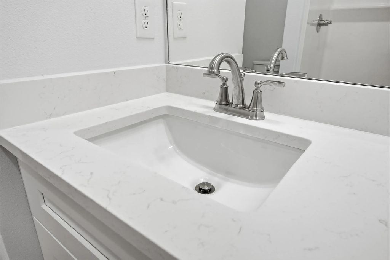
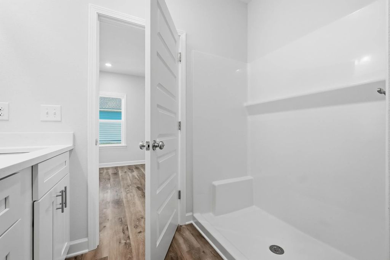
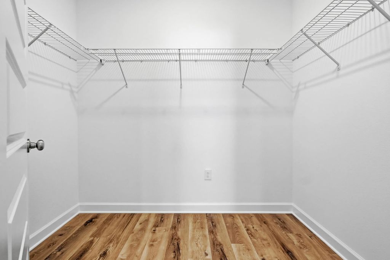
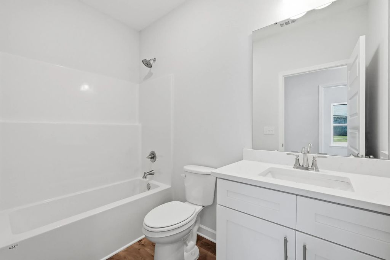
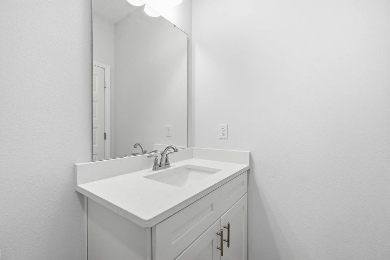
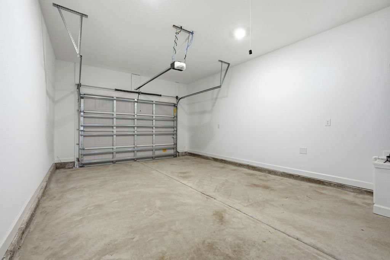
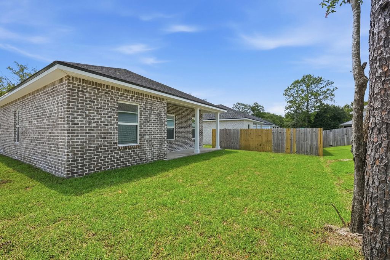
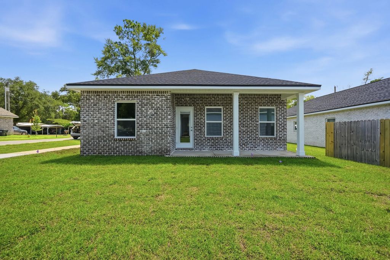
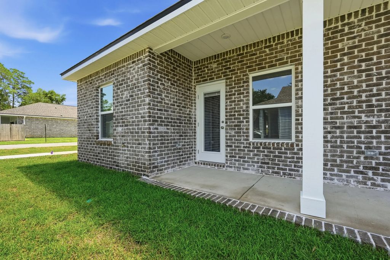
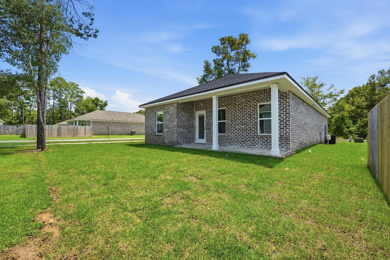
CONSTRUCTION COMPLETE! UP TO $20,000 TOWARDS CLOSING - MUST CLOSE BY OCT 30 (BUILDER LENDER ONLY) CRAFTSMAN STYLE HOME 'SCARLETT' plan has vinyl plank flooring throughout, quartz countertops, kitchen work island w/bar seating, walk-in pantry, owner's bath has walk-in closet, double vanities, linen storage, shower only. Open family/dining/kitchen area + finished garage. Front & rear porches for relaxing, privacy fenced yard is fully landscaped with sprinkler system.
Features of 74 Caswell Branch Road
3 Beds
2.00 Baths
1350 Sqft
0.11 Acres
1 Garages
| MLS® # | 1007083 |
|---|---|
| Price | $289,800 |
| Bedrooms | 3 |
| Bathrooms | 2.00 |
| Full Baths | 2 |
| Square Footage | 1,350 |
| Acres | 0.11 |
| Year Built | 2026 |
| Type | Residential |
| Sub-Type | Detached Single Family |
| Style | Craftsman |
| Status | Active |
Community Information
| Address | 74 Caswell Branch Road |
|---|---|
| Area | 20 - Freeport |
| Subdivision | Grande Oaks |
| City | Freeport |
| County | Walton |
| State | FL |
| Zip Code | 32439 |
Amenities
| Utilities | Electric, Private Well, Public Sewer, Public Water |
|---|---|
| Parking | Garage Door Opener |
| # of Garages | 1 |
Interior
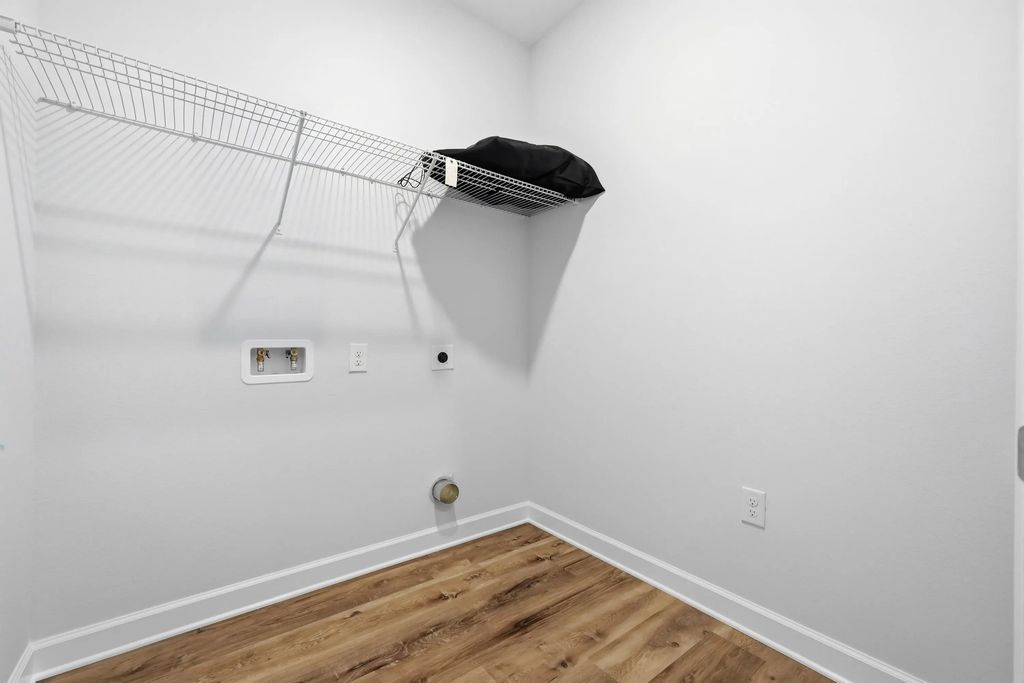
| Interior Features | Vaulted Ceiling(s), Kitchen Island, Recessed Lighting, Newly Painted, Pantry, Pull Down Stairs, Shelving, Washer/Dryer Hookup |
|---|---|
| Appliances | Dishwasher, Microwave, Electric Water Heater |
| Heating | Central |
| Cooling | Central Air, Ceiling Fan(s) |
| # of Stories | 1 |
Exterior
| Exterior Features | Private Yard, Sprinkler System |
|---|---|
| Lot Description | Covenants, Interior Lot, Restrictions |
| Windows | Double Pane Windows |
| Roof | Shingle |
| Construction | Brick, Trim Aluminum, Trim Vinyl, Siding CmntFbrHrdBrd |
School Information
| Elementary | Freeport |
|---|---|
| Middle | Freeport |
| High | Freeport |
Additional Information
| Days on Website | 76 |
|---|---|
| Zoning | City, County, Resid Single Family |
| Has HOA | Yes |
| HOA Fees Include | Accounting, Management |