About 18 W Sky Way
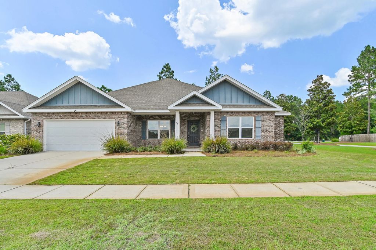
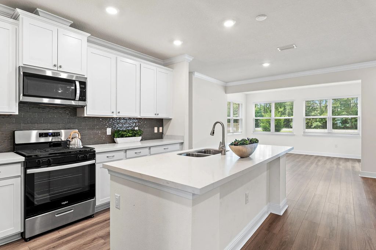
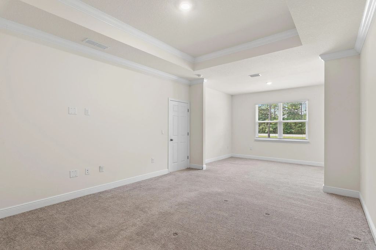
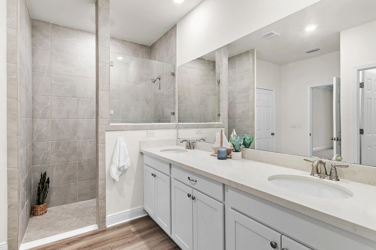
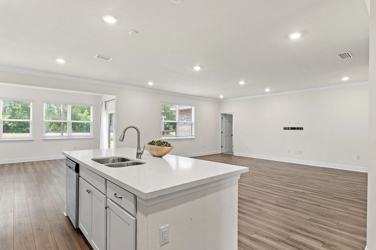
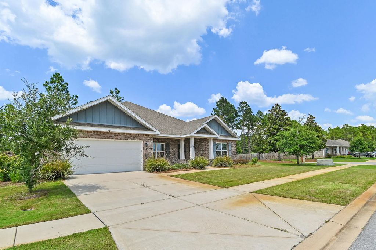
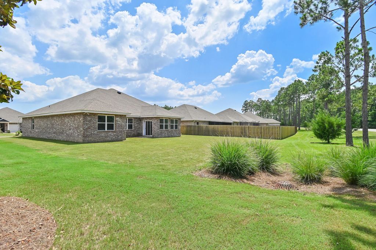
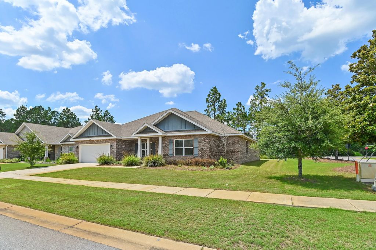
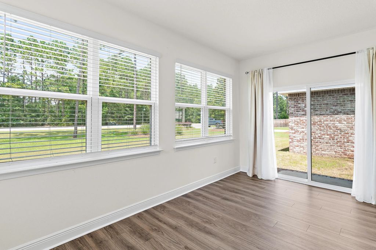
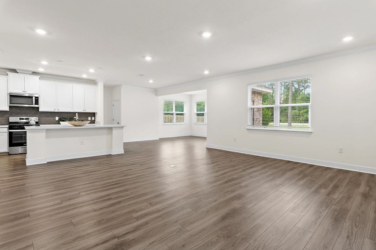
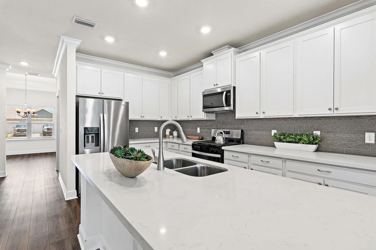
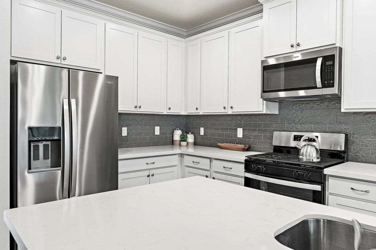
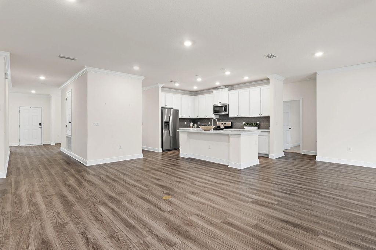
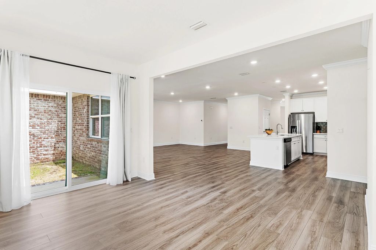
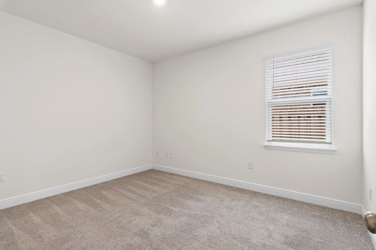
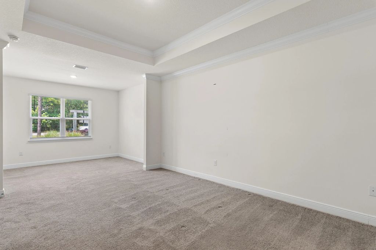
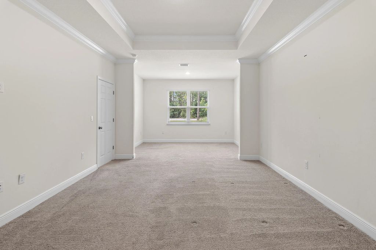
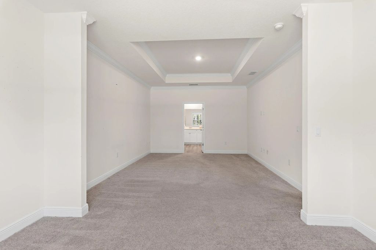
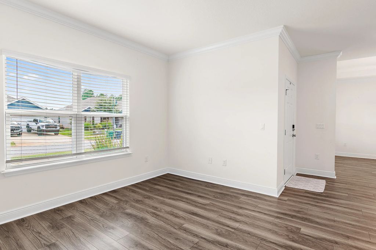
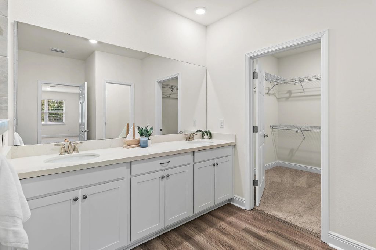
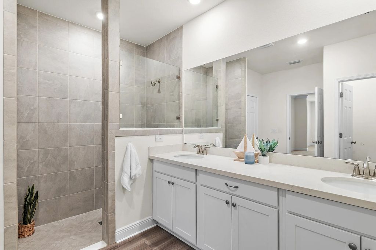
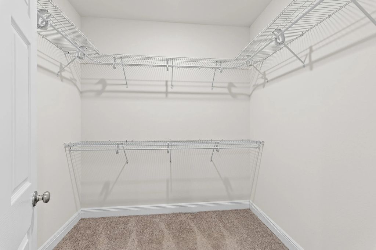
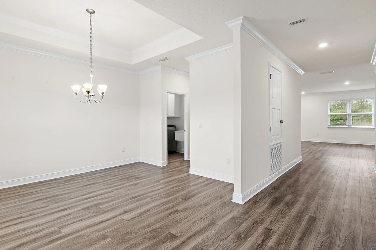
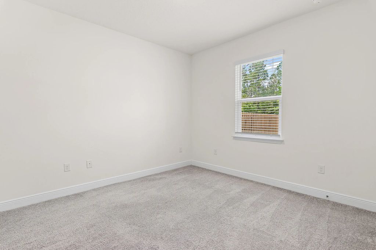
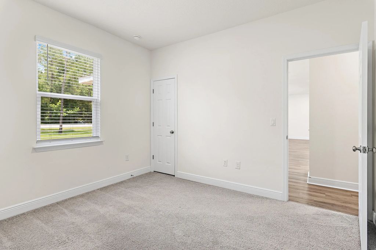
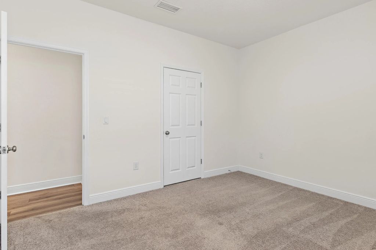
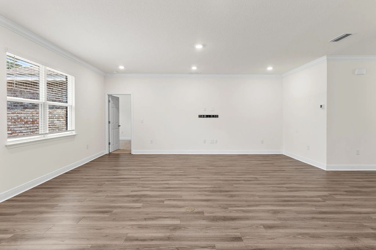
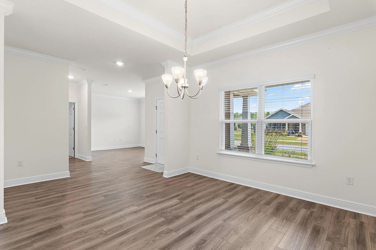
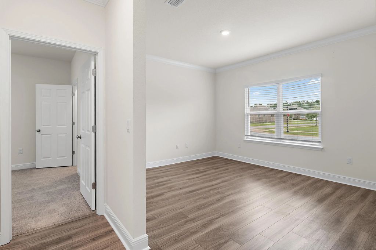
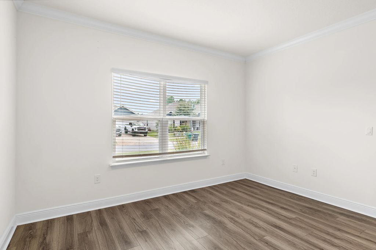
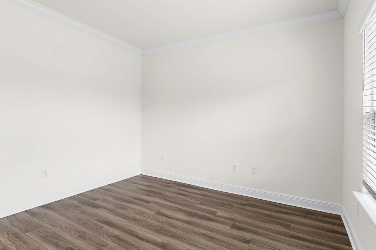
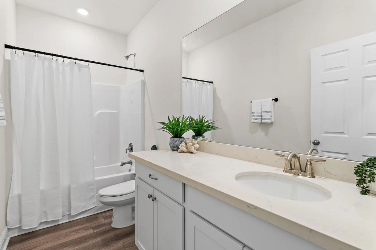
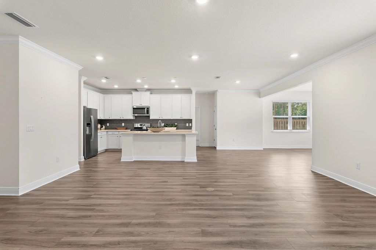
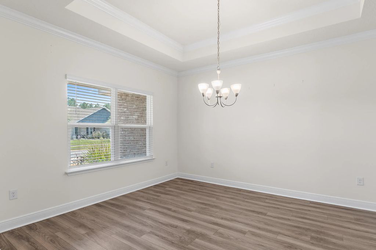
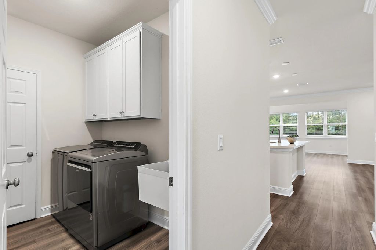
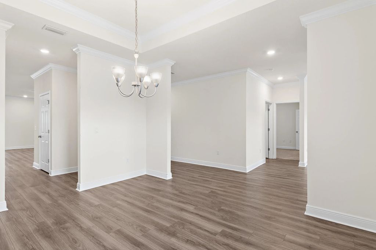
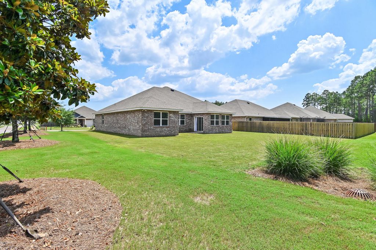
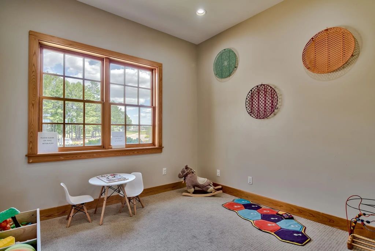
*** Seller is offering $5000 in Closing Cost credit*** Welcome to 18 W Sky Way in the highly sought-after Hammock Bay community in Freeport, FL. Built in 2023, this beautifully designed brick home features the popular Rosemary floor plan with 4 bed, 3 full baths a dedicated flex room ideal for a home office, gym, or playroom, and nearly 2900 square feet of thoughtfully designed living space. The open-concept layout is filled with natural light and offers luxury EVP flooring, crown molding, a split-bedroom design, and a spacious owner's suite with a sitting area, tray ceiling, oversized walk-in closet, and private bath. The chef-inspired kitchen features quartz countertops, a large center island, walk-in pantry, and gas range, creating the perfect space for everyday living and entertaining. The home is located in desirable Flood Zone X.
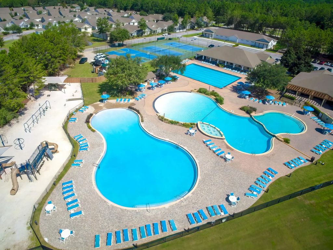
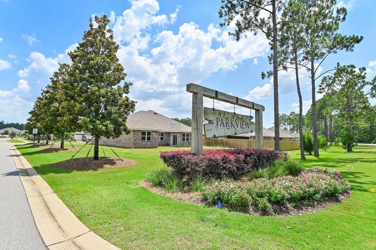
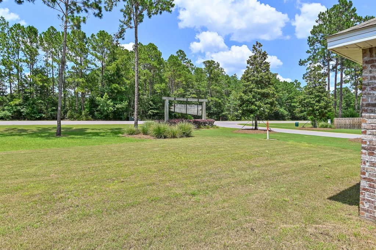
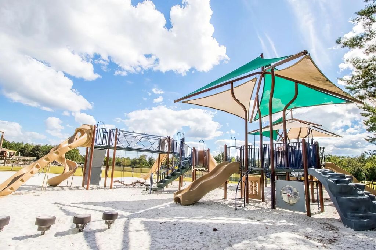
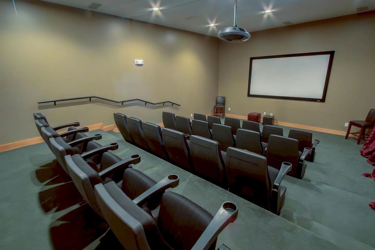
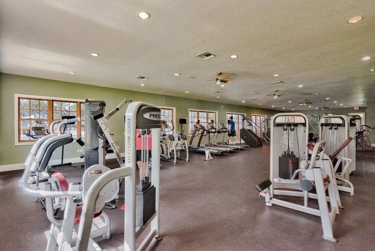
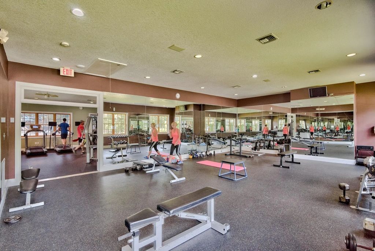
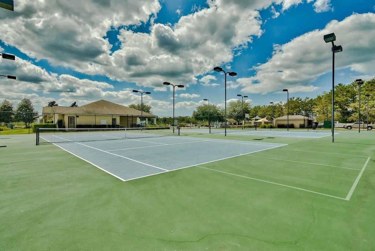
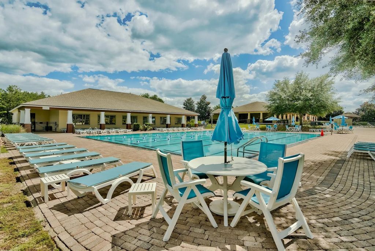
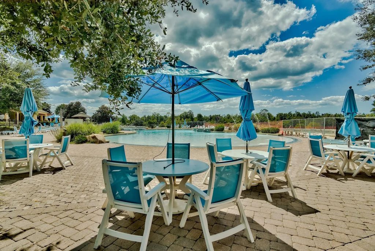
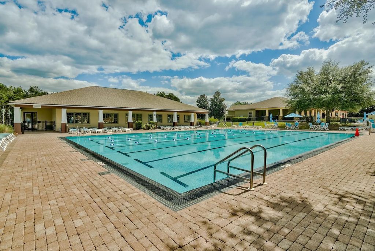
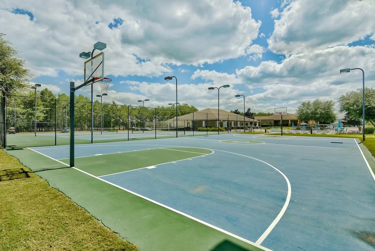
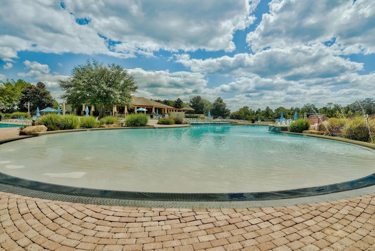
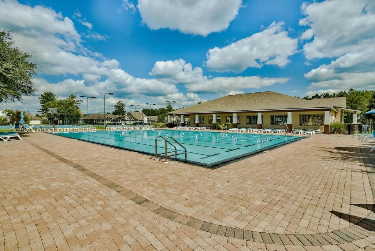
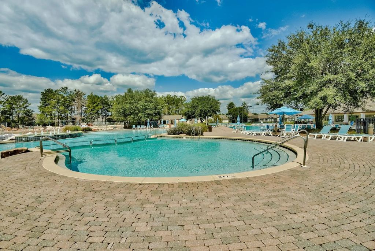
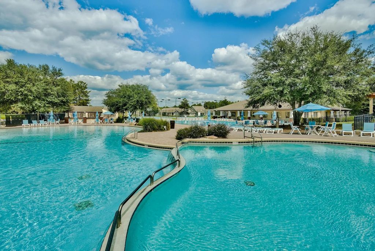
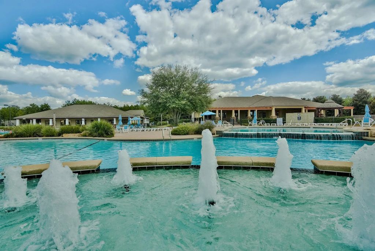
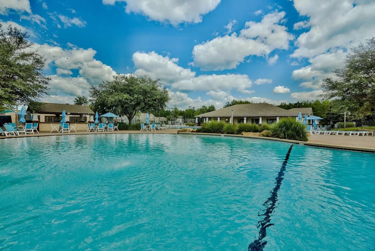
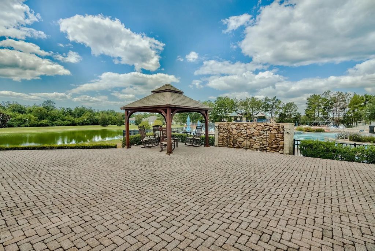
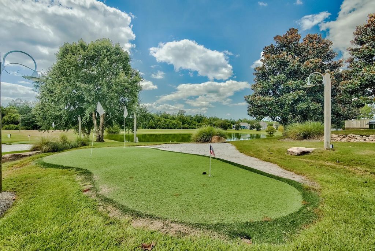
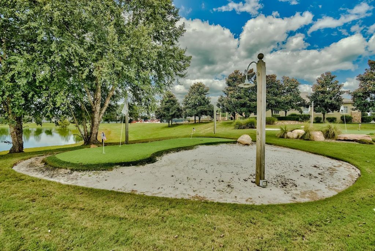
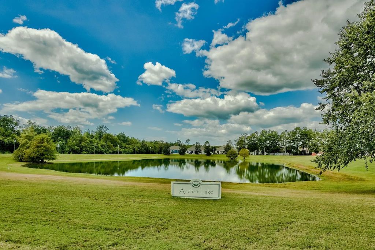
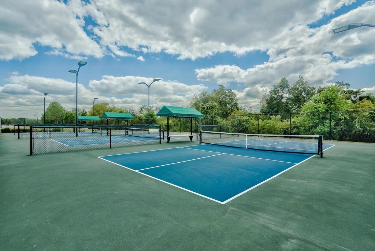
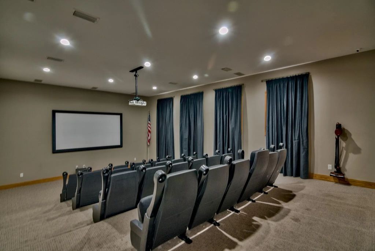
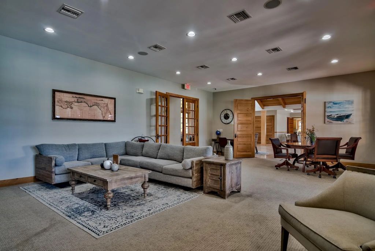
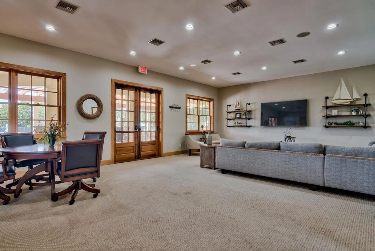
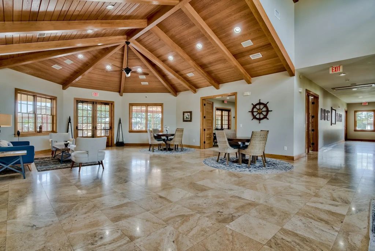
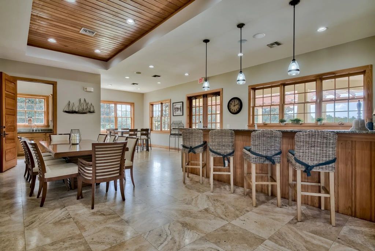
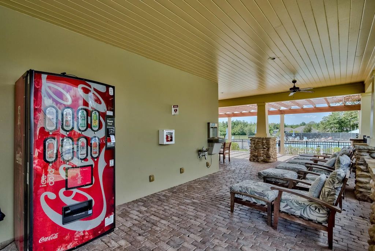
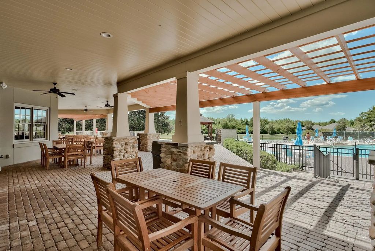
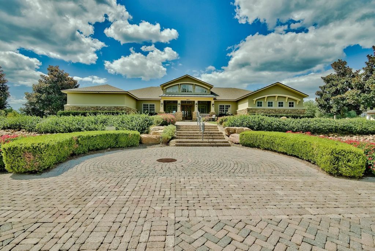
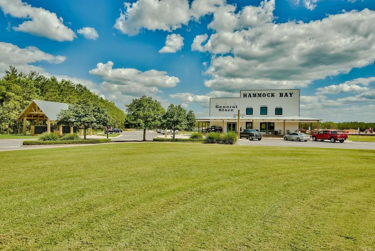
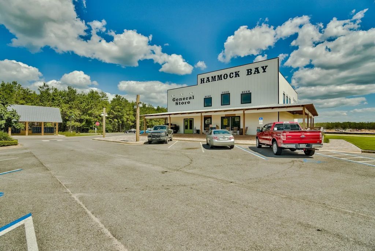
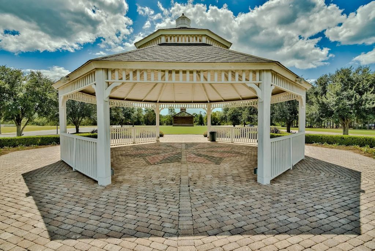
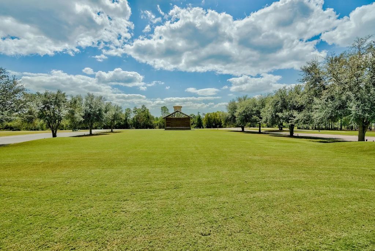
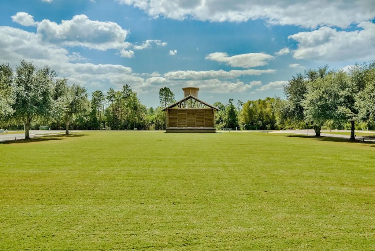
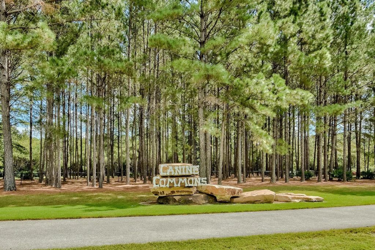
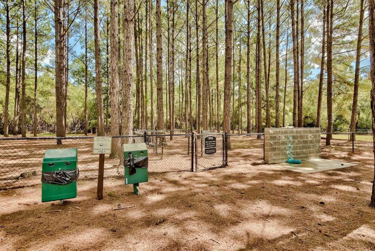
Life in Hammock Bay offers an exceptional resort-style lifestyle with three pools, a fitness center, clubhouse, pickleball and tennis courts, sports courts, playgrounds, dog parks, miles of walking and biking trails, a neighborhood general store, food truck court, and year-round community events. Conveniently located in Freeport, you're just minutes from Choctawhatchee Bay, Blue Mountain Beach, Scenic Highway 30A, the Gulf of America, state parks, boating, fishing, shopping, dining, and some of Florida's most beautiful white-sand beaches.