

About 338 Date Palm Lane Horizon
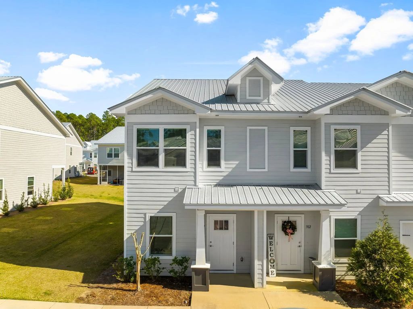
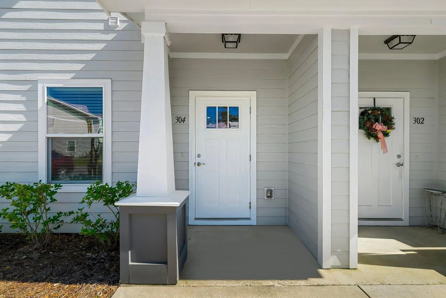
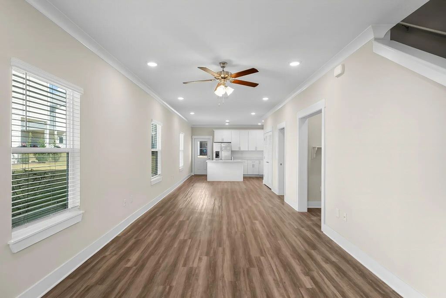
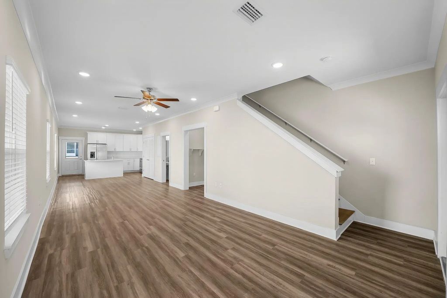
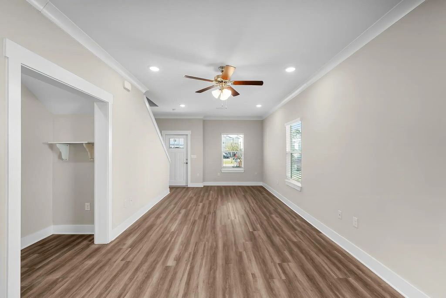
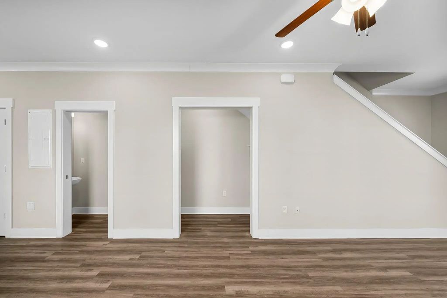
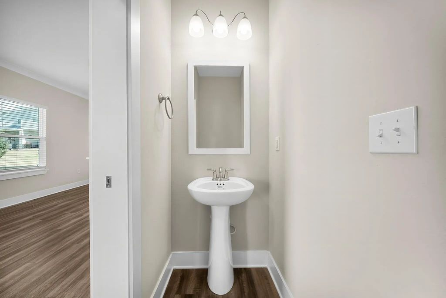
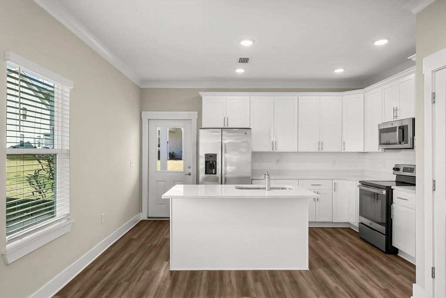
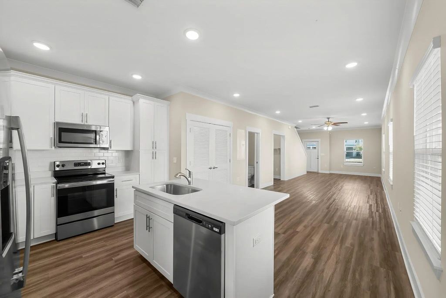
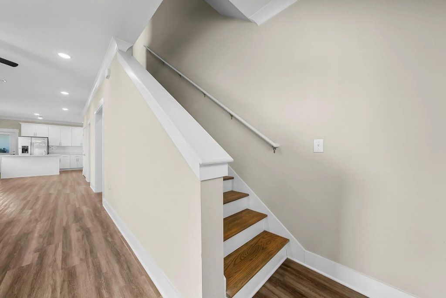
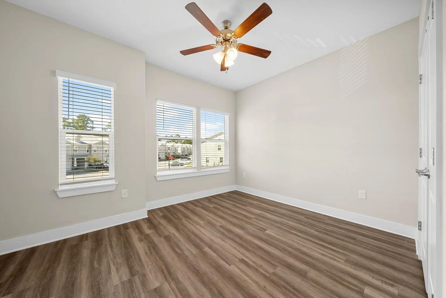
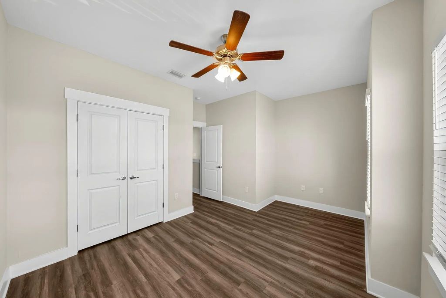
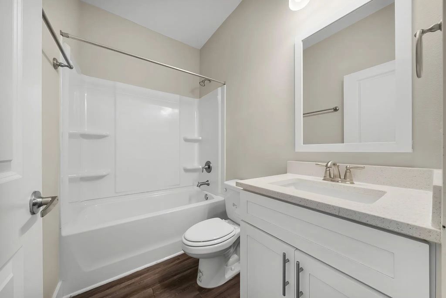
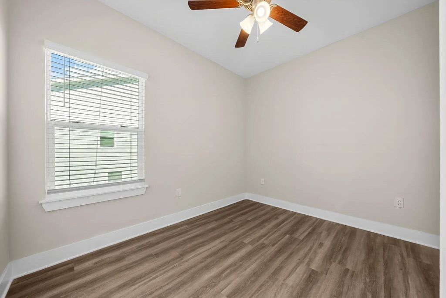
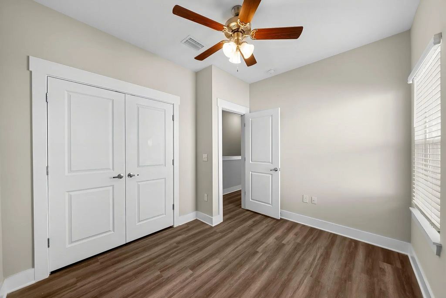
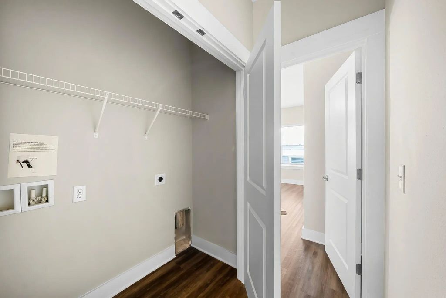
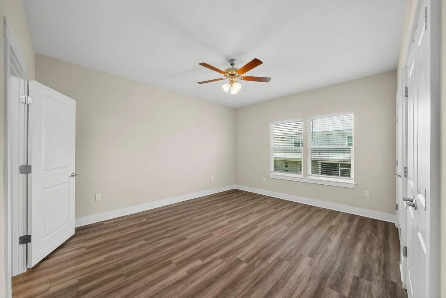
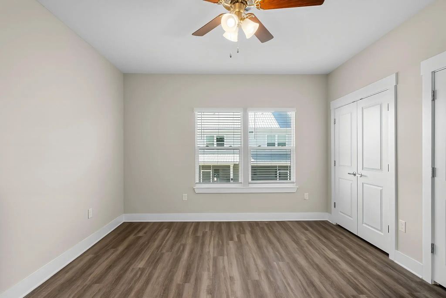
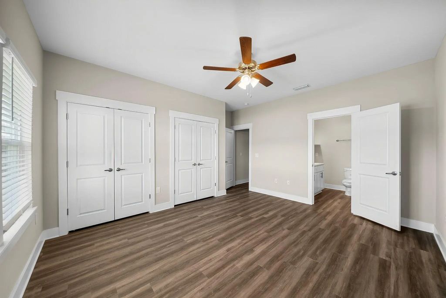
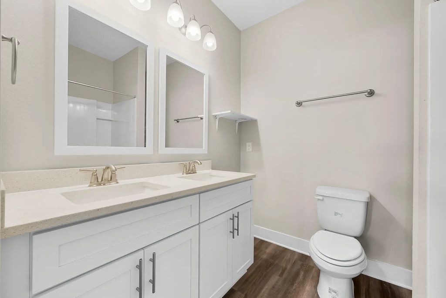
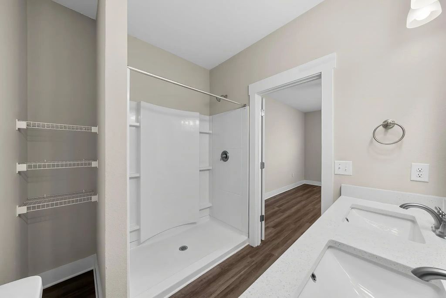
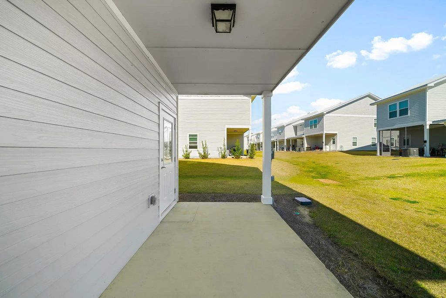
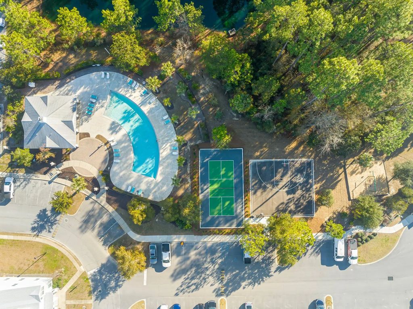
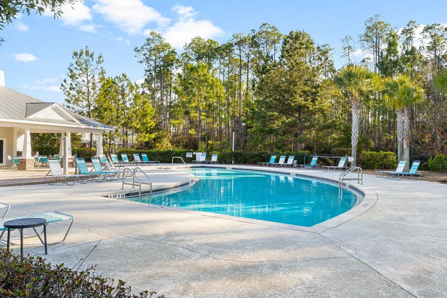
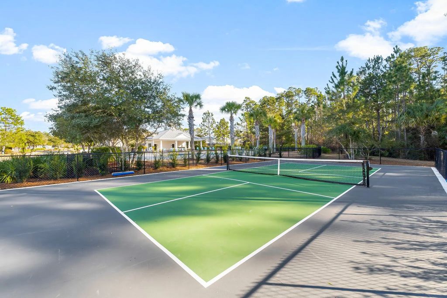
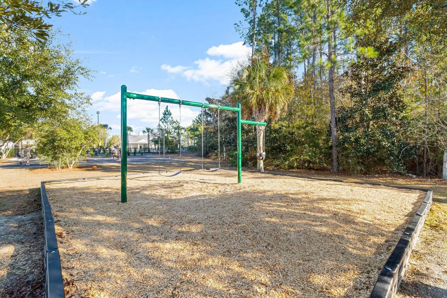
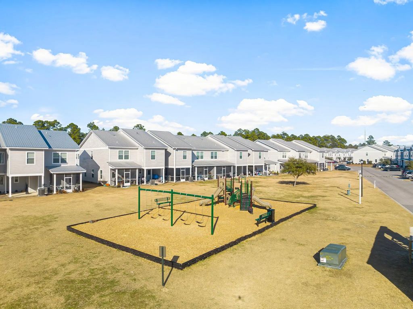
This Horizon floor plan end unit offers 3 bedrooms, 2.5 baths, and 1,512 sq.ft. of thoughtfully designed living space. This end unit was enhanced by the builder to include additional square footage--creating a more spacious primary bedroom, larger closets, and a beautifully upgraded double-vanity bathroom. Being an end unit, it also features additional windows on the first floor that bring in extra natural light. The open floor plan with kitchen island includes luxury finishes such as quartz countertops throughout, stainless steel appliances, soft-closing cabinets, luxury vinyl plank flooring throughout the unit. Blinds and refrigerator are included for added convenience. Off the living area, you'll find a bonus storage space that can be used as an office or adapted creatively to suit your needs. Upstairs, you'll find a laundry room with full-size hookups for your own washer/dryer. A back patio completes this well-appointed home. The Verandas features excellent amenities including a pool, playground, pickleball courts, and basketball courts. Enjoy easy access to the white sand beaches of 30A, as well as Destin and Niceville. Conveniently located near Freeport schools and the Publix Shopping Center, this home offers both comfort and practicality in a desirable community. Pictures are stock from the Horizon floor plan. Finishings, interior colors, and upgrades may vary.
Features of 338 Date Palm Lane Horizon
| MLS® # | 1003768 |
|---|---|
| Price | $239,900 |
| Bedrooms | 3 |
| Bathrooms | 3.00 |
| Full Baths | 2 |
| Half Baths | 1 |
| Square Footage | 1,512 |
| Year Built | 2022 |
| Type | Residential |
| Sub-Type | Townhouse |
| Style | Florida Cottage |
| Status | Active |
| Last Taxes | 2821.23 |
| Last Tax Year | 2025 |
Community Information
| Address | 338 Date Palm Lane Horizon |
|---|---|
| Area | 20 - Freeport |
| Subdivision | VERANDAS AT FREEPORT |
| City | Freeport |
| County | Walton |
| State | FL |
| Zip Code | 32439 |
Amenities
| Utilities | Community Sewer, Community Water, Electric, Phone, TV Cable, Tap Fee Paid |
|---|
Interior
| Interior Features | Breakfast Bar, Crown Molding, Kitchen Island, Recessed Lighting, Newly Painted, Washer/Dryer Hookup |
|---|---|
| Appliances | Dishwasher, Disposal, Microwave, Refrigerator, Electric Water Heater |
| Heating | Central |
| Cooling | Central Air, Ceiling Fan(s) |
| # of Stories | 2 |
Exterior
| Lot Description | Covenants, Level, Sidewalk, Within 1/2 Mile to Water |
|---|---|
| Windows | Double Pane Windows, Window Treatments |
| Roof | Metal |
| Construction | Concrete, Roof Pitched, Trim Wood, Siding CmntFbrHrdBrd |
| Foundation | Slab |
School Information
| Elementary | Freeport |
|---|---|
| Middle | Freeport |
| High | Freeport |
Additional Information
| Days on Website | 122 |
|---|---|
| Zoning | Resid Multi-Family |
| Has HOA | Yes |
| HOA Fees Include | Accounting, Ground Keeping, Management, Recreational Faclty, Trash, Master Association |